Commercial Projects
Taco Bell - Milton Keynes
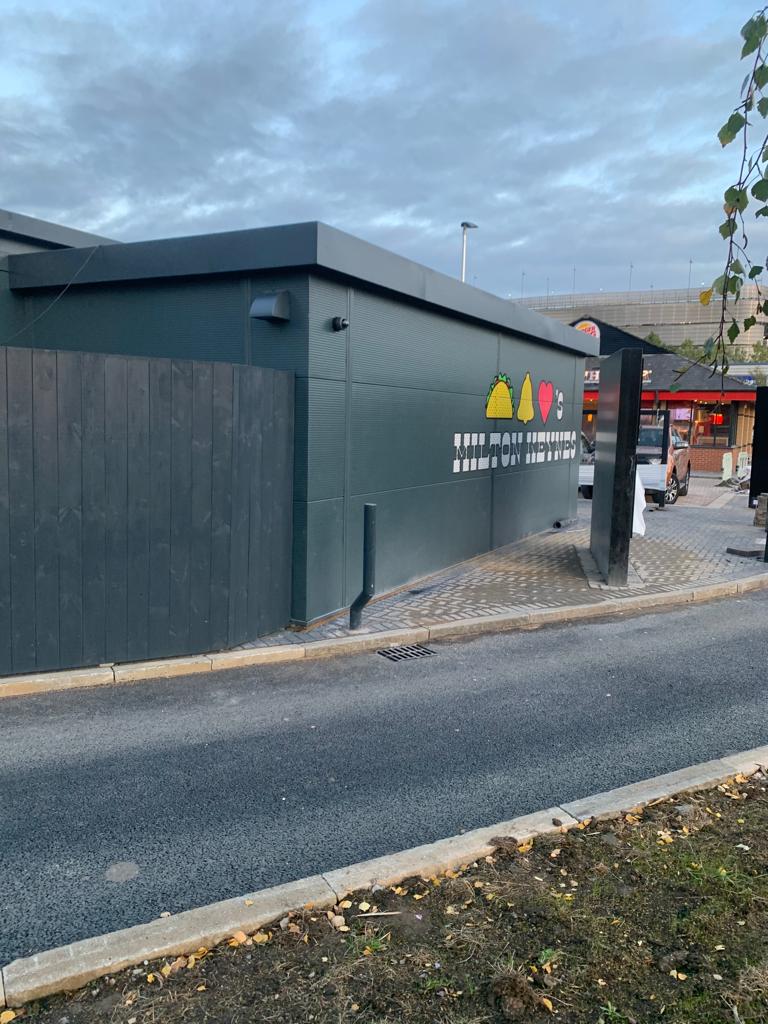
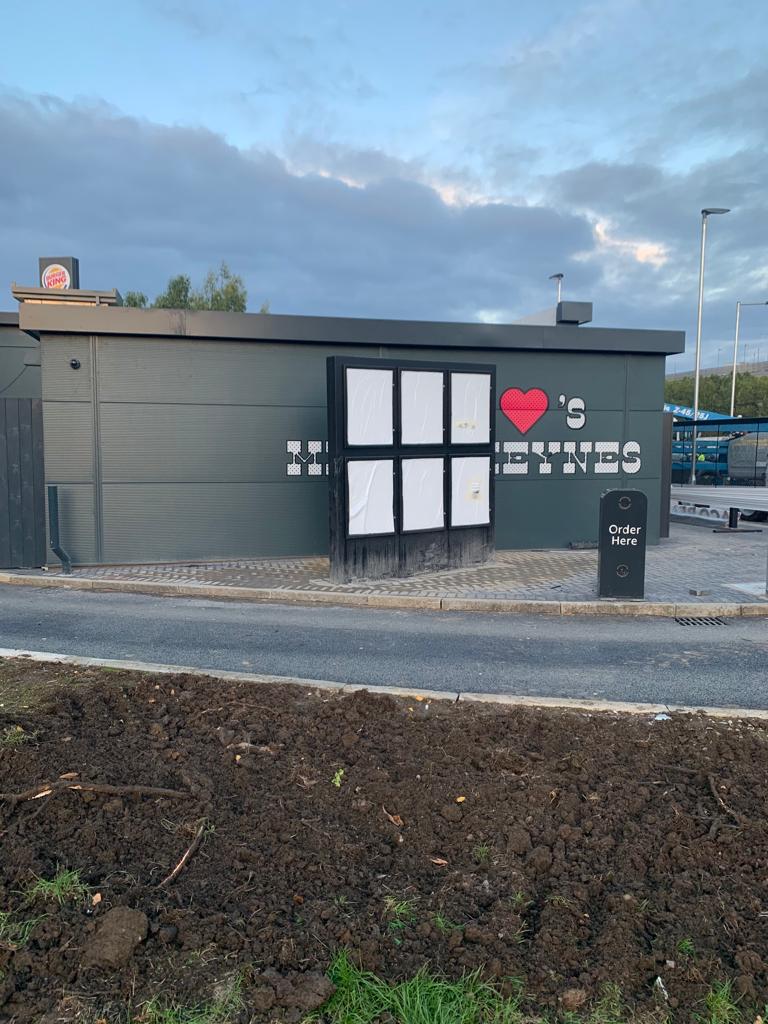
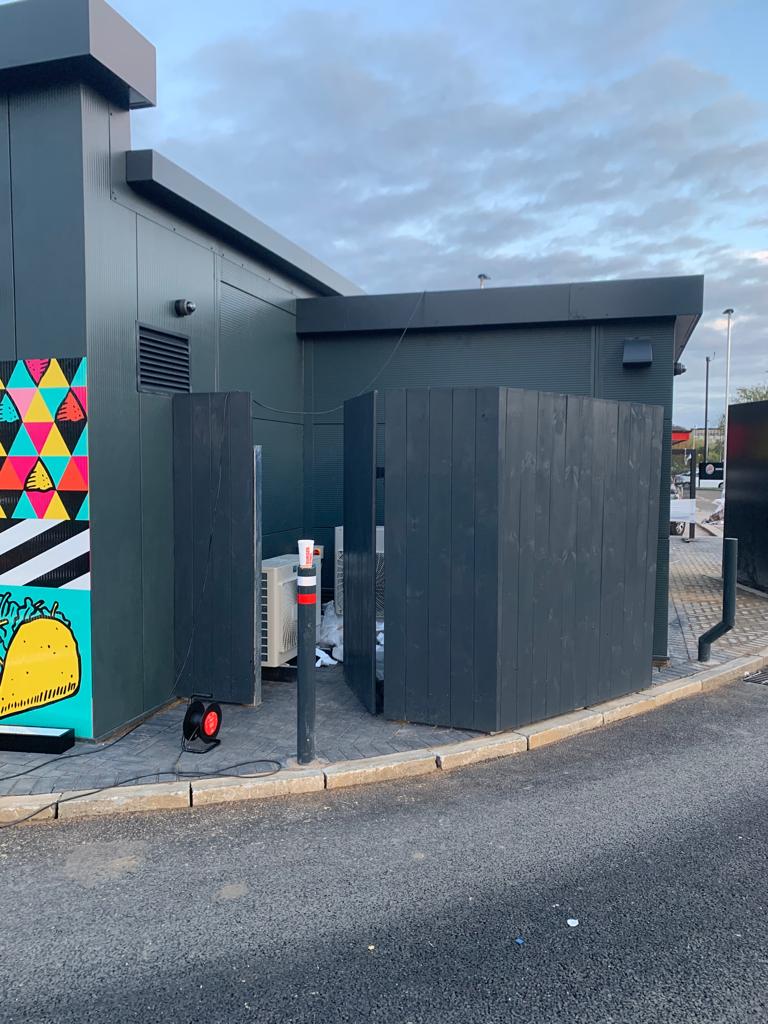
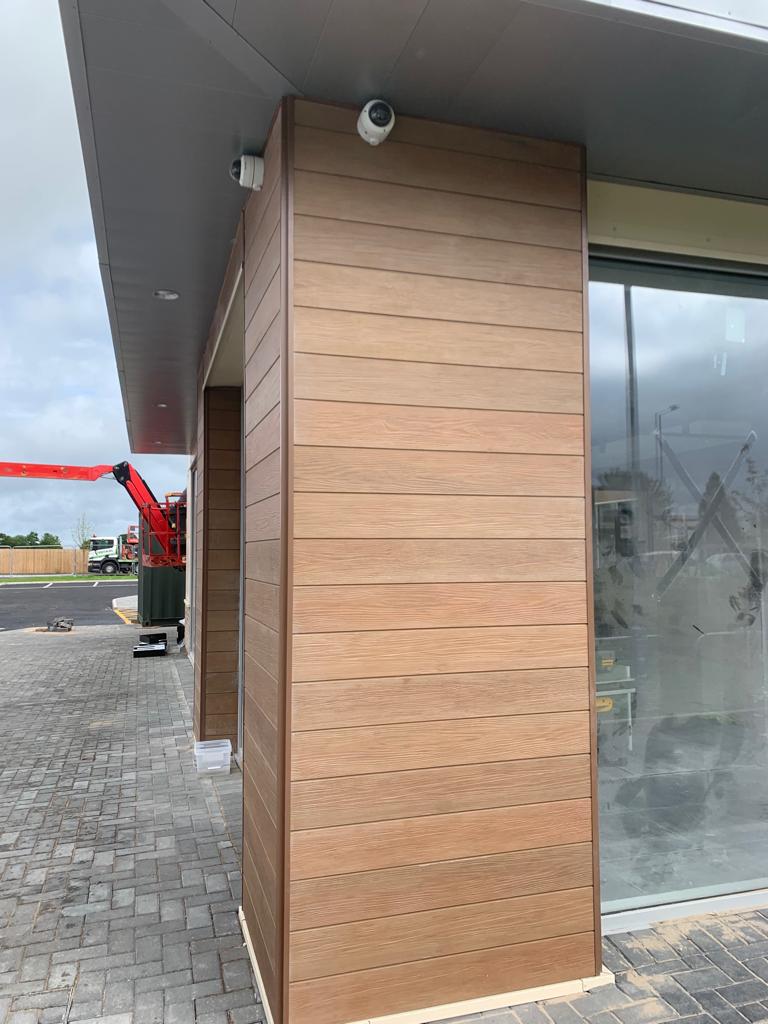
Taco Bell Development on Burger King Car Park
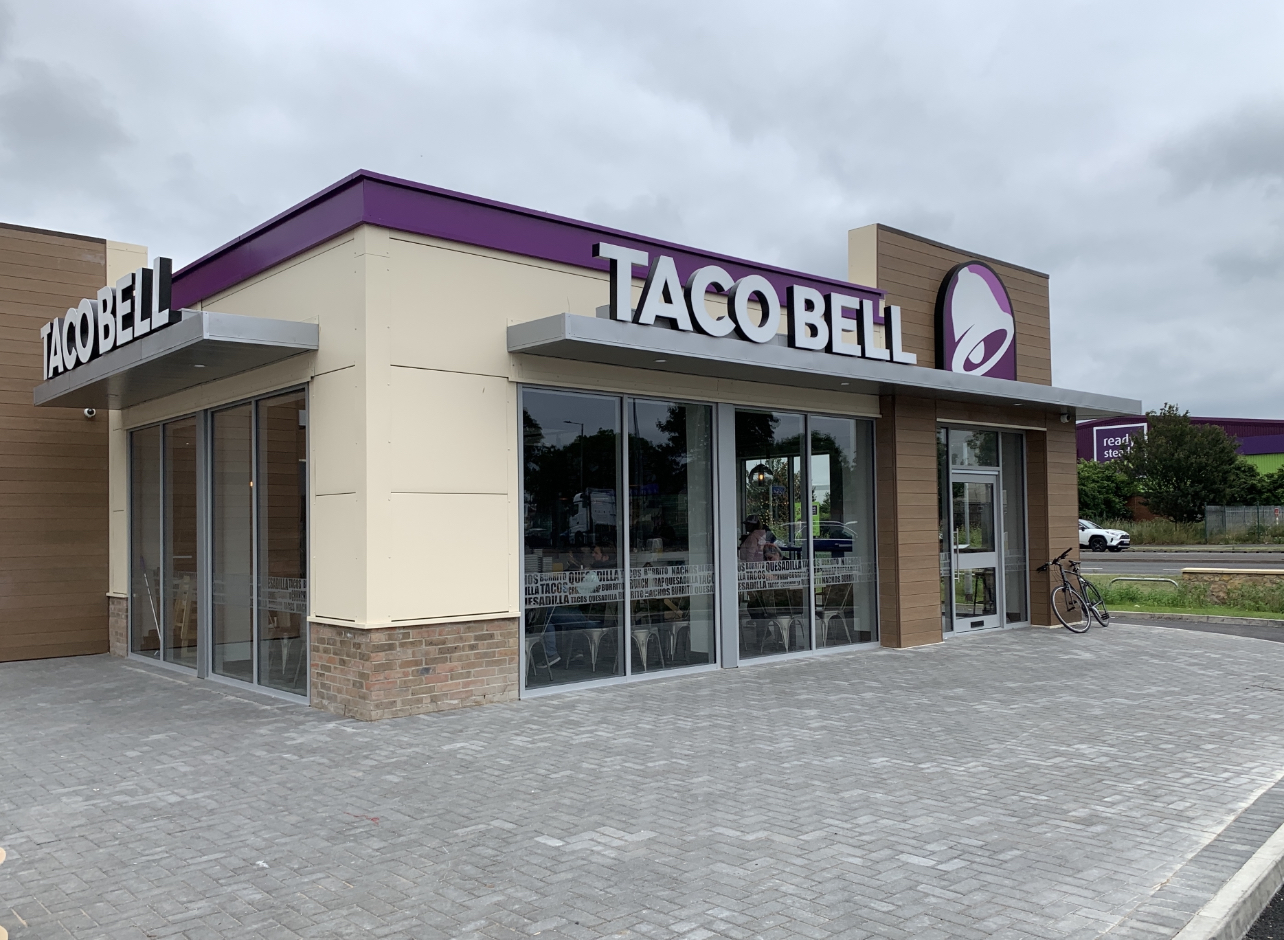
This project involved constructing a new Taco Bell restaurant on part of an existing Burger King car park. The design integrated the new building with existing utility services while maintaining shared parking and pedestrian areas.
Key Features and Challenges Overcome
- Seamless Integration: Successfully incorporated the new Taco Bell into existing site services and infrastructure.
- Uninterrupted Business Operations: The project was delivered on time and on budget, without disrupting Burger King’s trading hours.
The new Taco Bell was an immediate success, drawing such a high volume of customers during its opening weekend that it caused gridlock in the area.
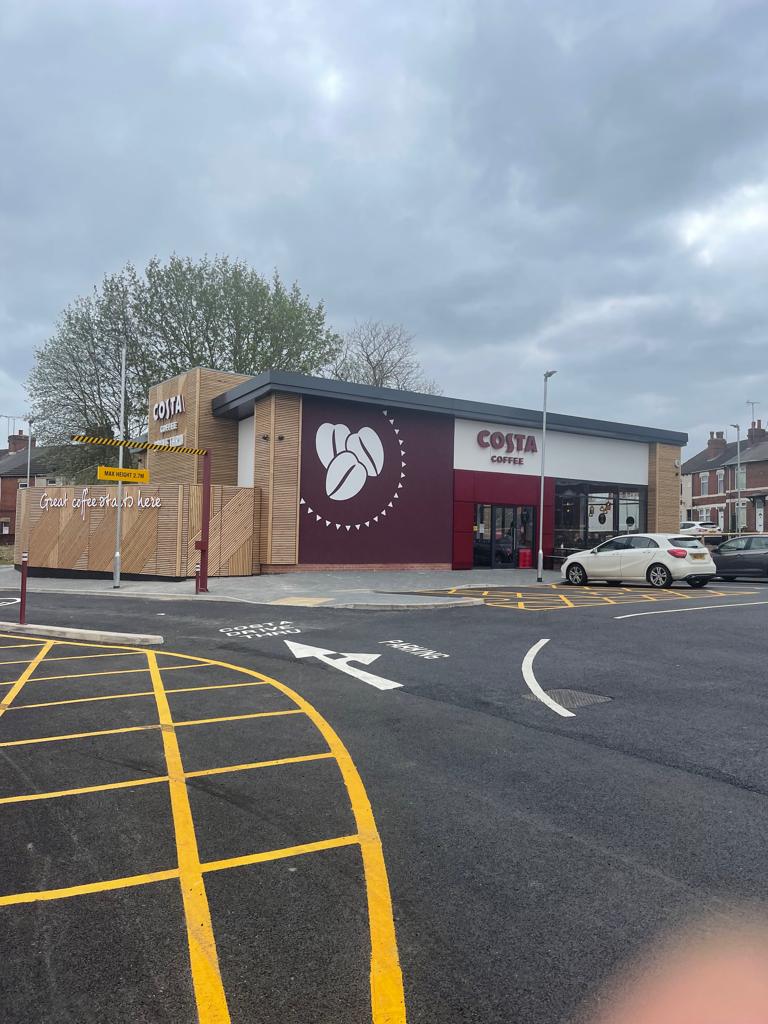
Costa Coffee - King's Lynn
From Empty Plot to Welcoming Coffee Spot
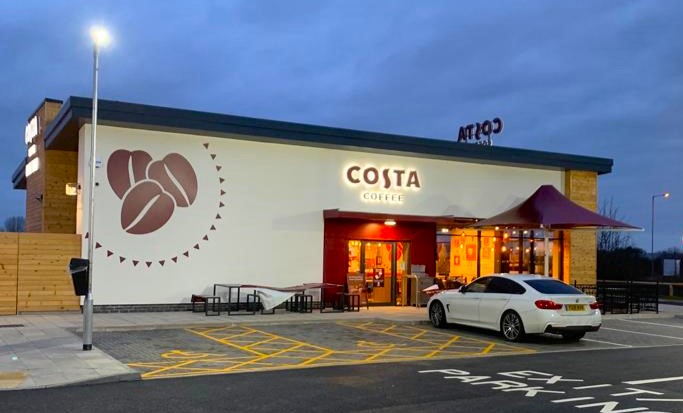
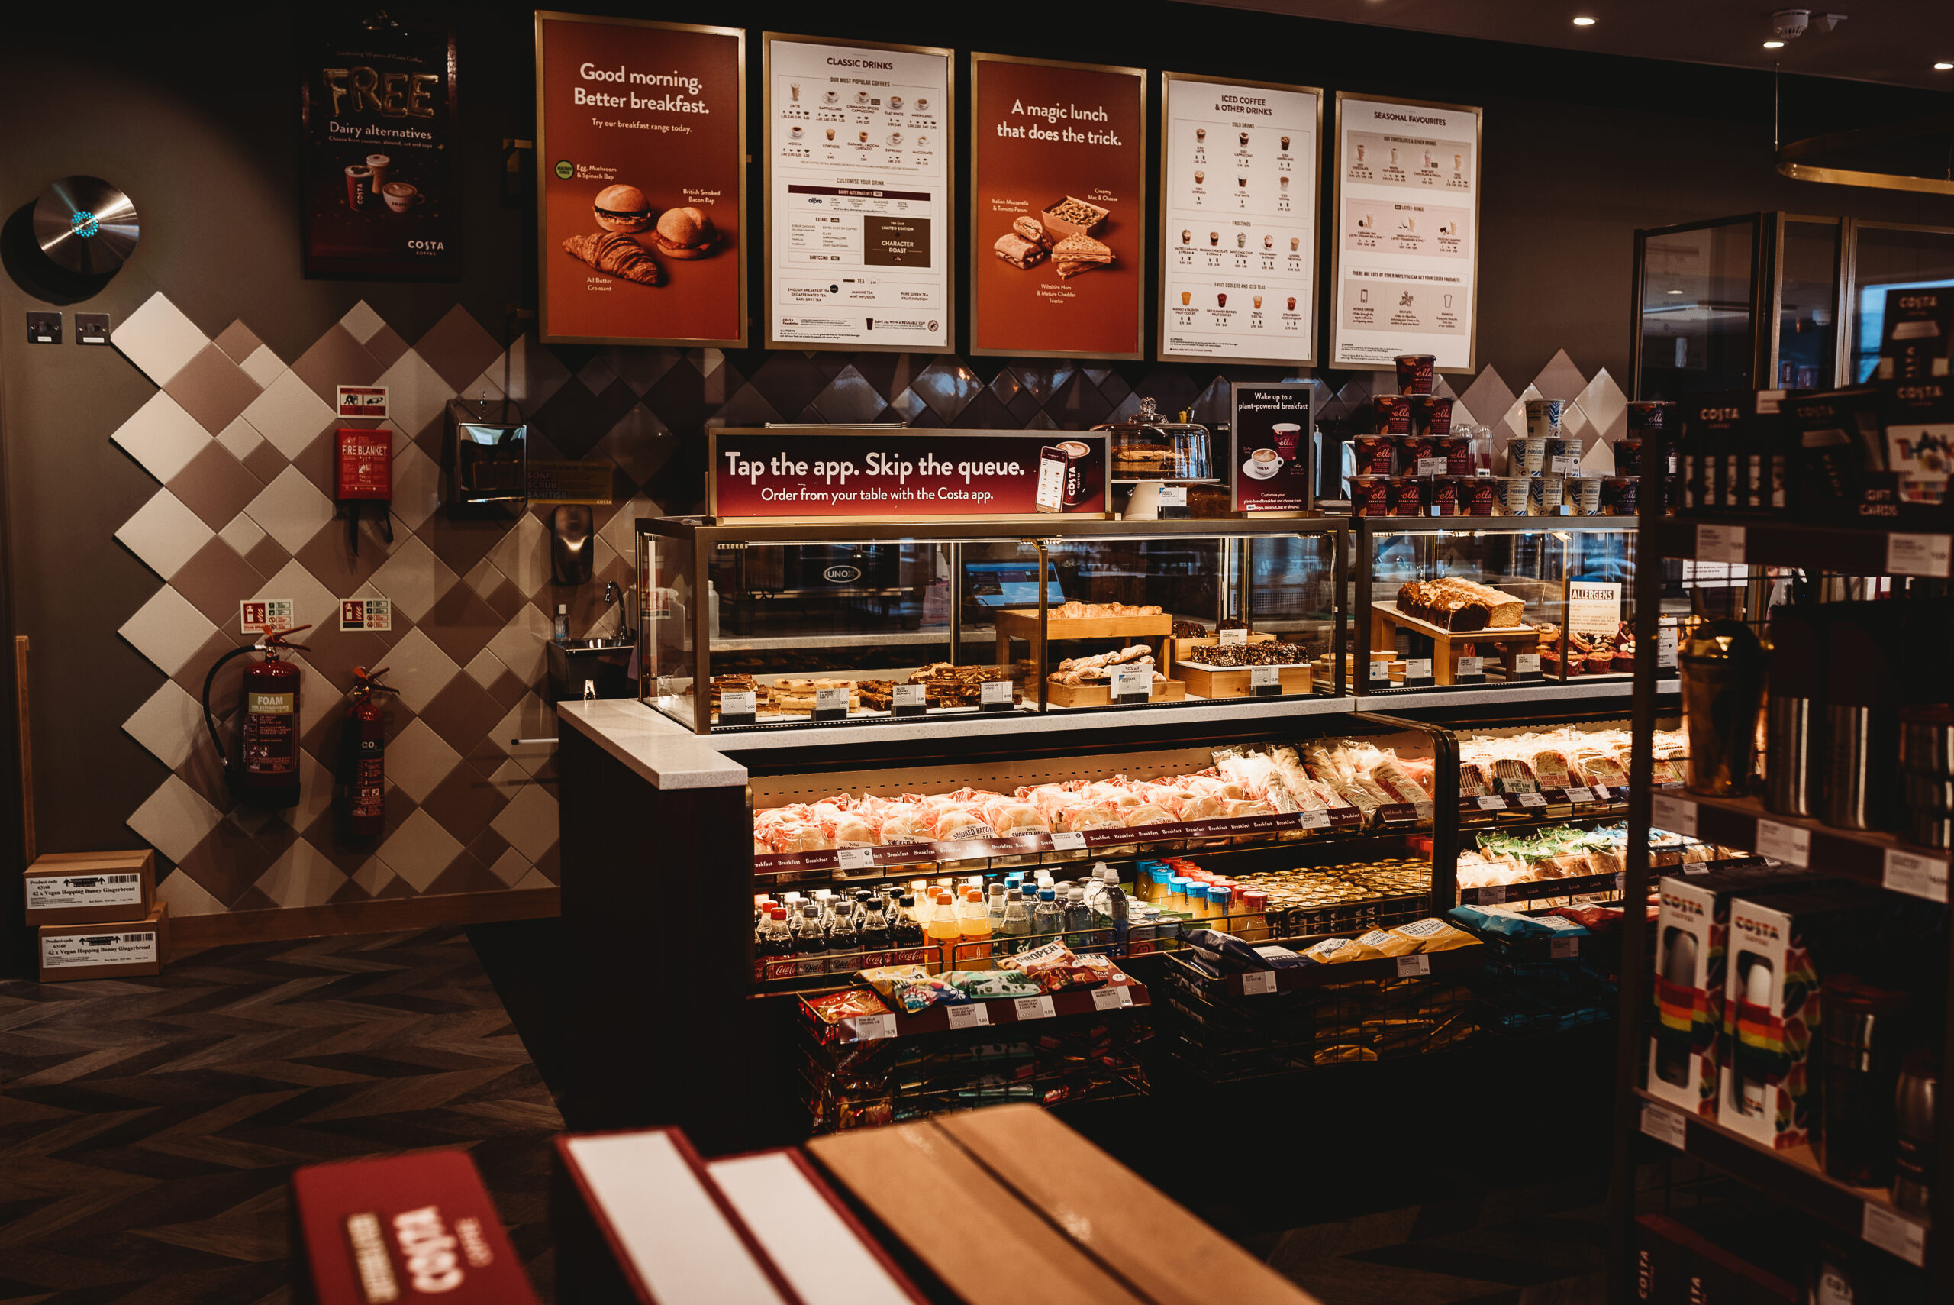
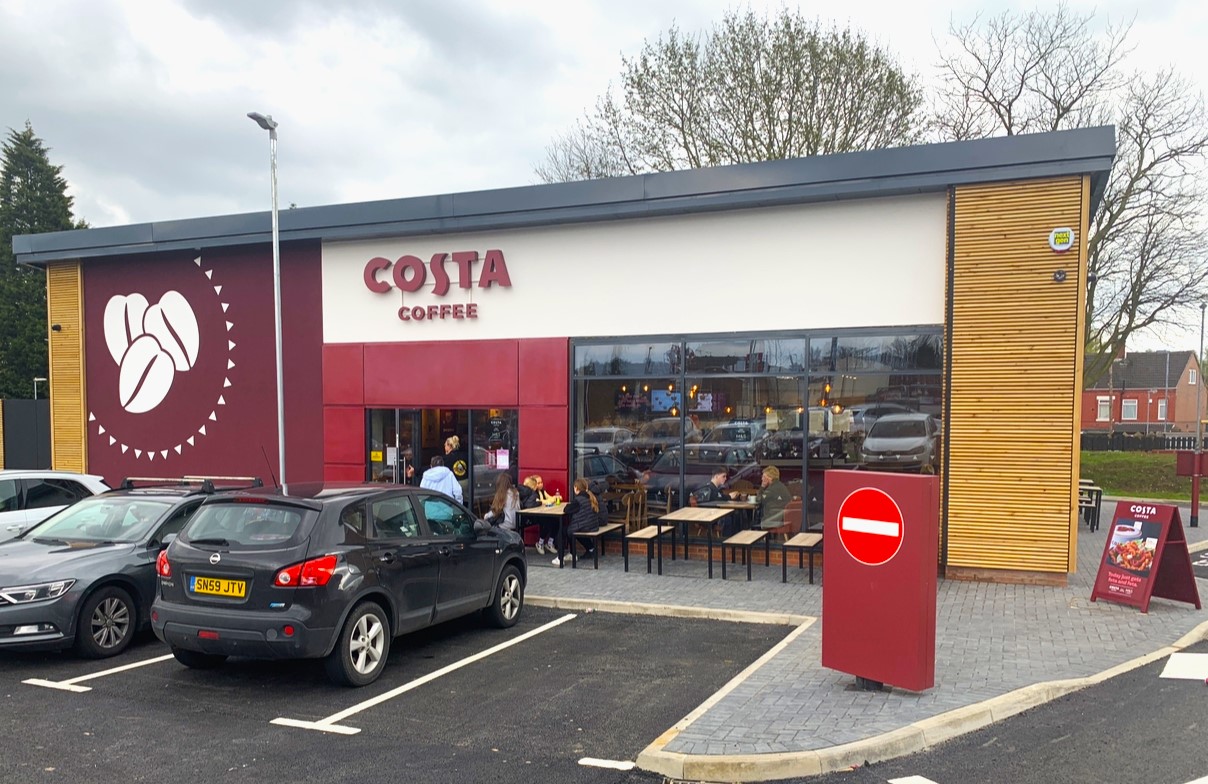
This project involved the construction of a new Costa Coffee on a previously undeveloped site. The building was designed to be lightweight, avoiding the need for piling, and the site was raised by nearly 0.5m to achieve the required levels.
Key Features and Challenges Overcome
- Innovative Engineering: A lightweight building design eliminated the need for piling, reducing construction time and costs.
- Site Elevation: The site was built up by 0.5m to meet design specifications.
- Local Connection: Located close to ASC’s head office, the site is regularly visited by the team, often paired with a coffee and cake.
This project successfully transformed an empty plot into a functional and inviting space for Costa Coffee, demonstrating efficient engineering and community ties.
Starbucks - Warrington
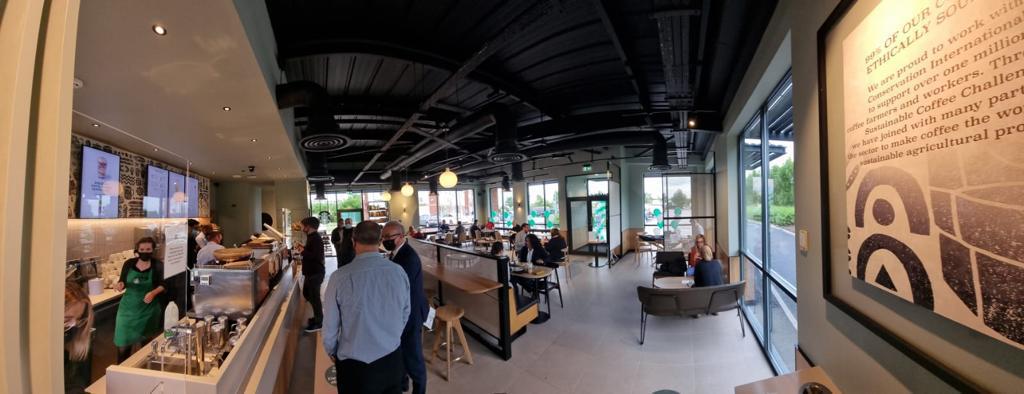
Reimagining Convenience with a Modern Drive-Thru
Key Features and Challenges Overcome
- Enhanced Accessibility: Construction of a new drive-thru lane and service window to streamline customer service
- Improved Infrastructure: Installation of drainage and ducting to accommodate updated signage.
- Modernised Appearance: Completed with a full reimage fit-out, transforming the building to look brand new.
This project successfully revitalised the Starbucks site, delivering an updated, customer-friendly space with improved functionality.
Taco Bell & Burger King - Doncaster
Two Brands, One Efficient Space
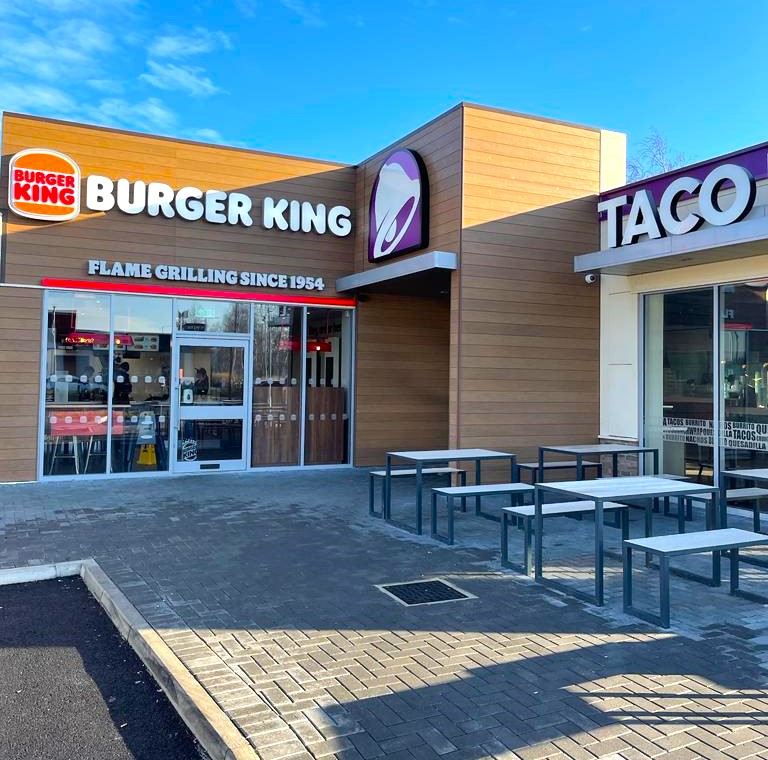
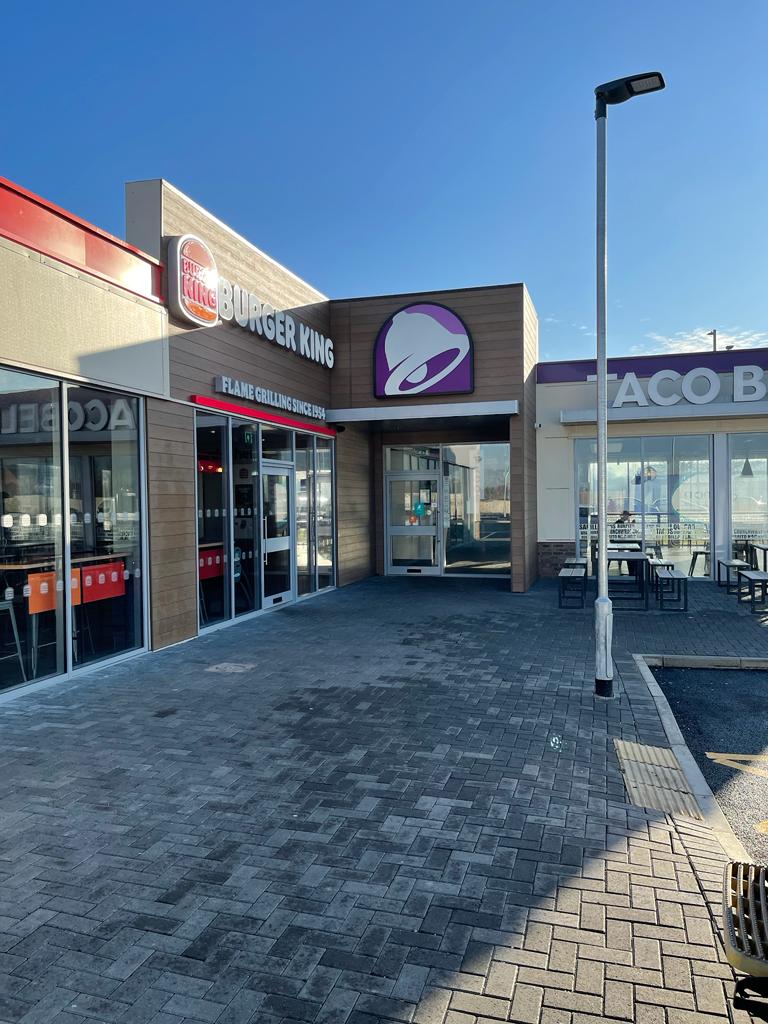
This project involved the construction of a shared building for Taco Bell and Burger King, featuring a combined car parking area. With excellent site access and a well-prepared location, the project progressed efficiently, showcasing an innovative use of space to accommodate two franchises under one roof.
Key Features and Challenges Overcome
- Shared Infrastructure: Designed a building to house two franchises, maximising space and creating a shared parking area.
- In-House Expertise: Managed all building and groundworks internally, ensuring early resolution of potential challenges and maintaining quality.
- Dedicated Oversight: Each project was supported by a dedicated site foreman and a hands-on management team, ensuring smooth operations and uncompromised standards.
The result was a highly efficient and visually appealing dual-brand site, reflecting both franchises’ identities while optimising the customer experience.
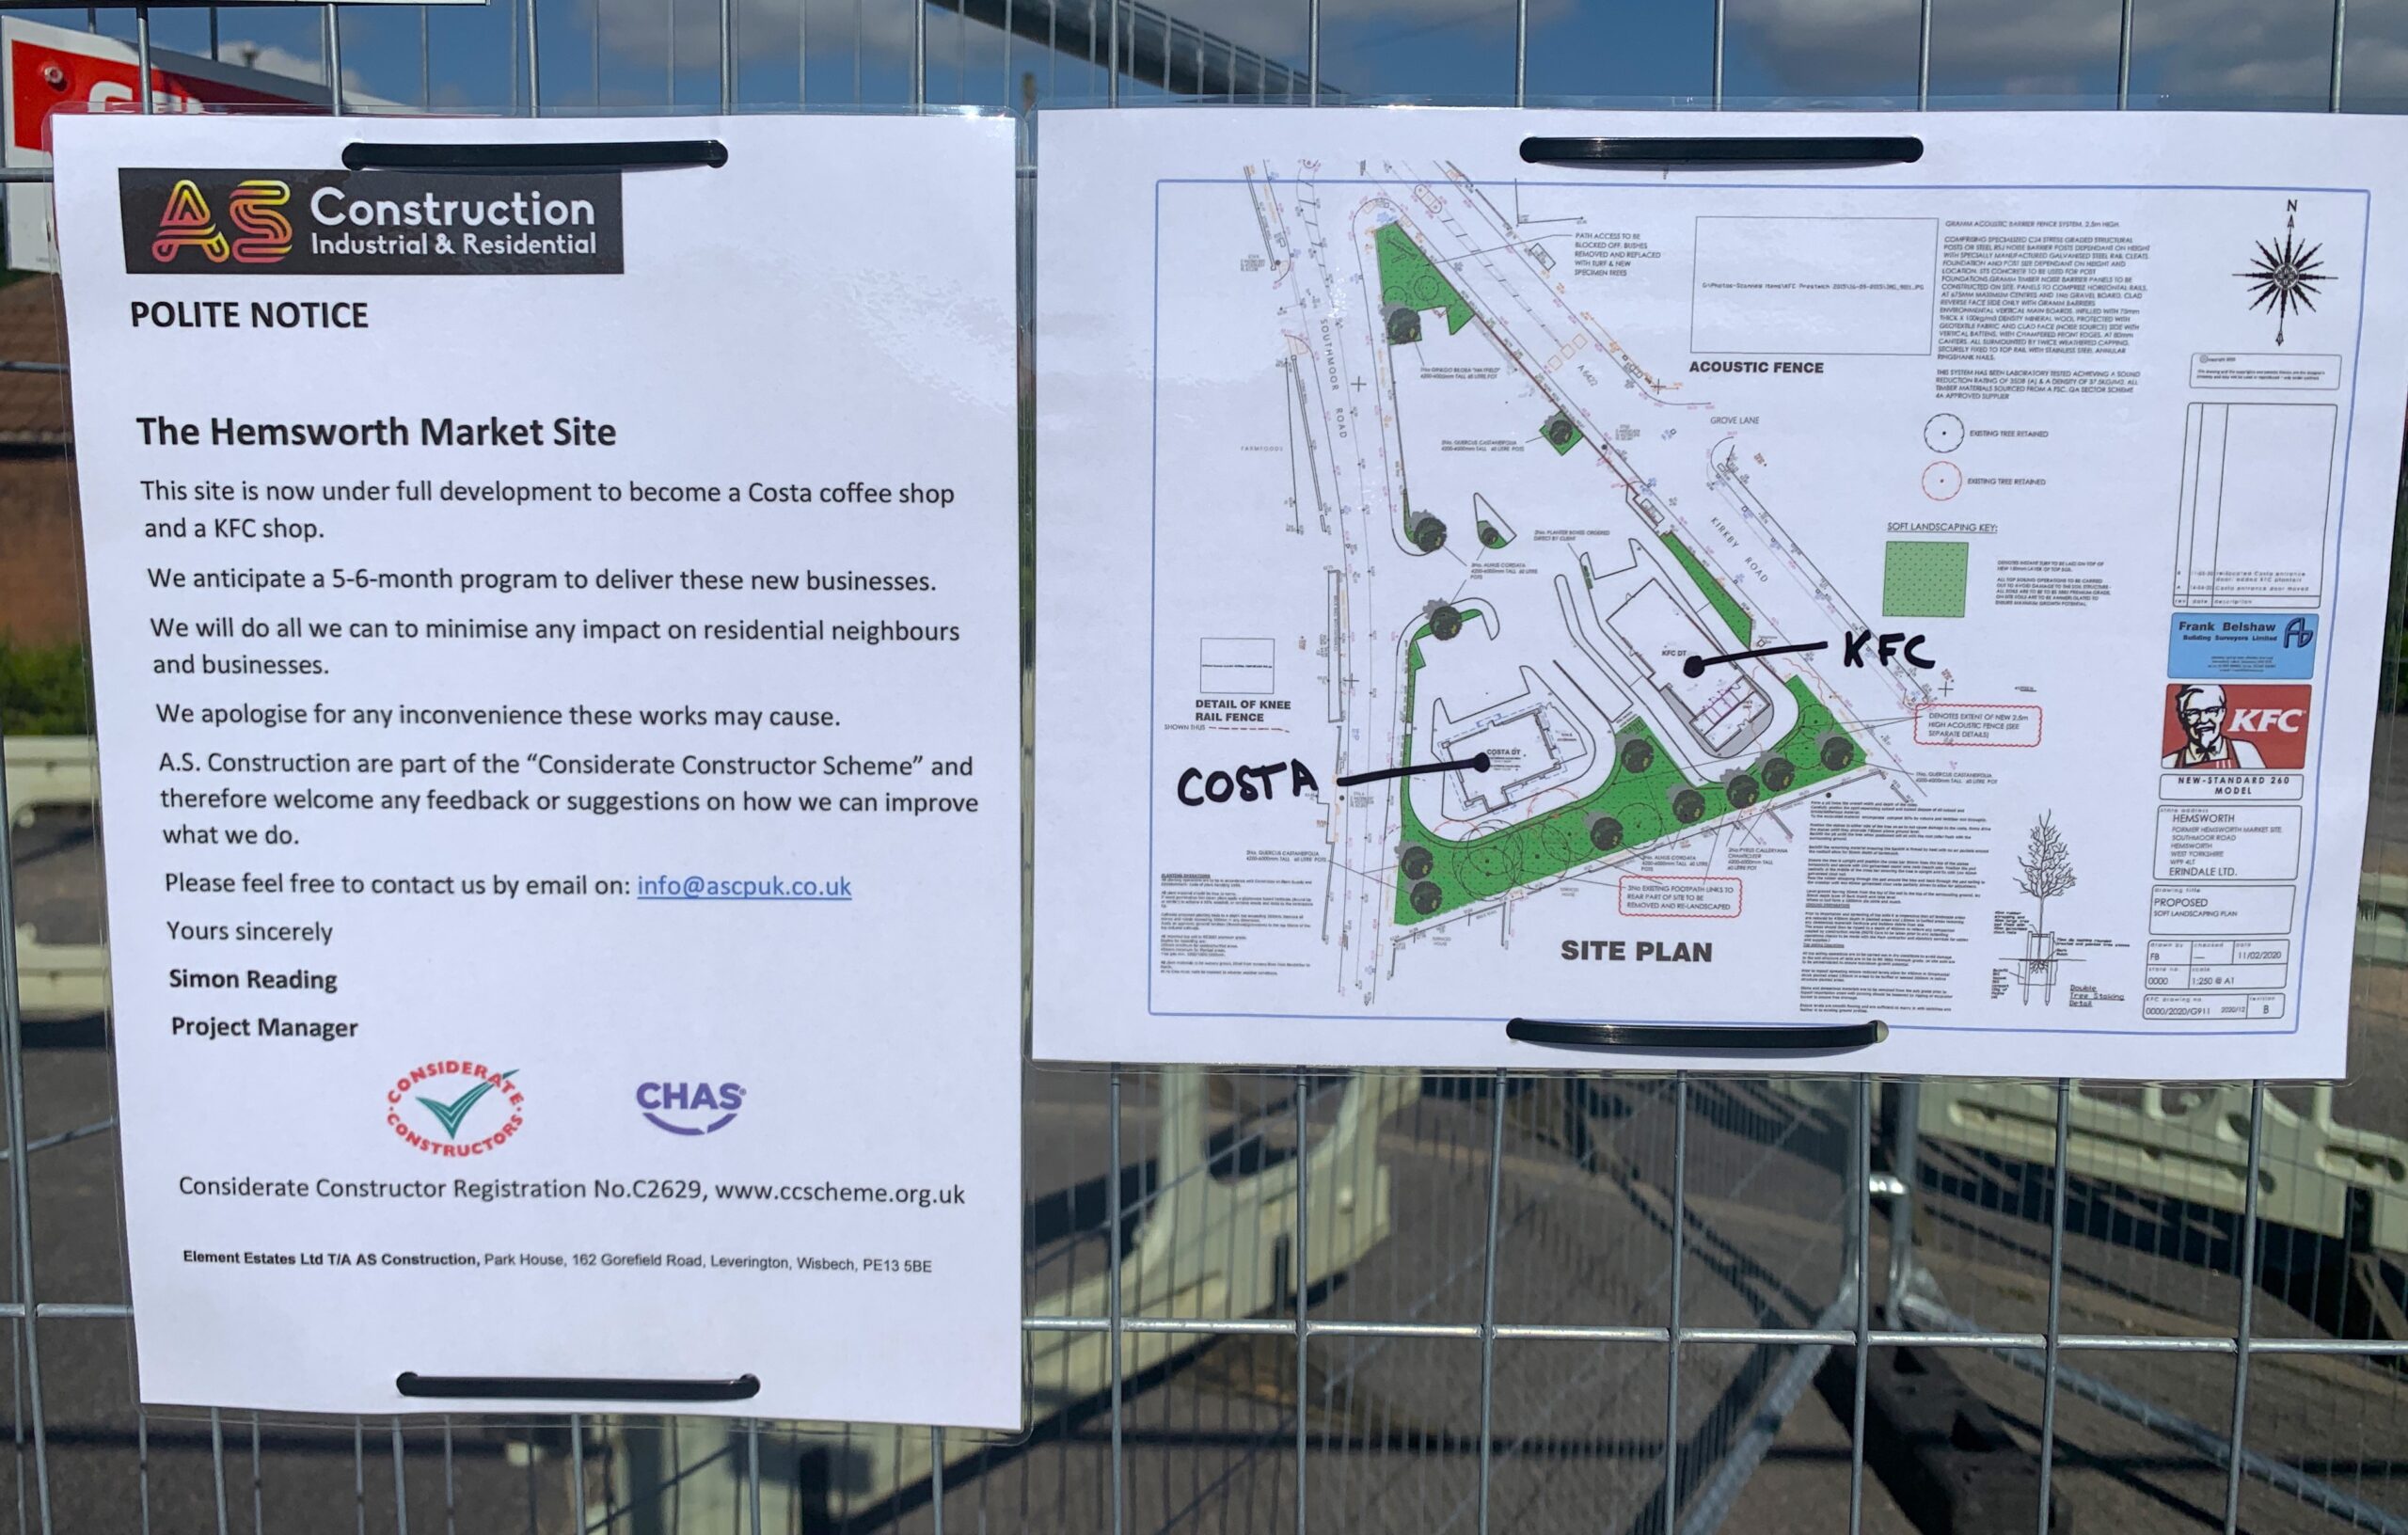
KFC & Costa - Hemsworth
Revitalising the Heart of Hemsworth
Key Features and Challenges Overcome
- Complex Site Management: Successfully tackled challenging site levels and coordinated a large drainage and attenuation tank system.
- High-Quality Equipment: Operated four JCB 360 excavators and a dumper from an in-house fleet, meticulously maintained to avoid downtime and ensure efficiency.
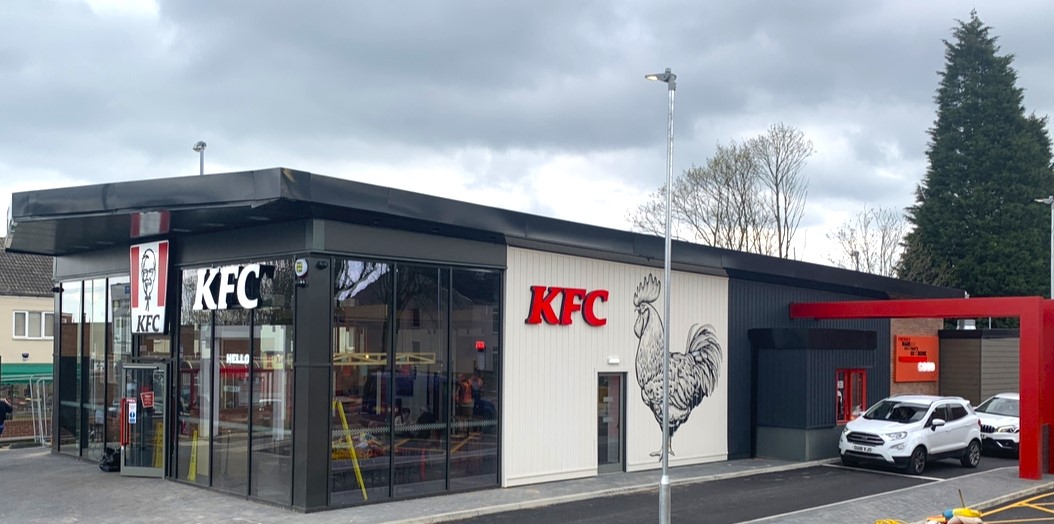
- Enhanced Community Facility: Delivered a modern, functional facility that revitalised the site and provided new amenities for local residents.
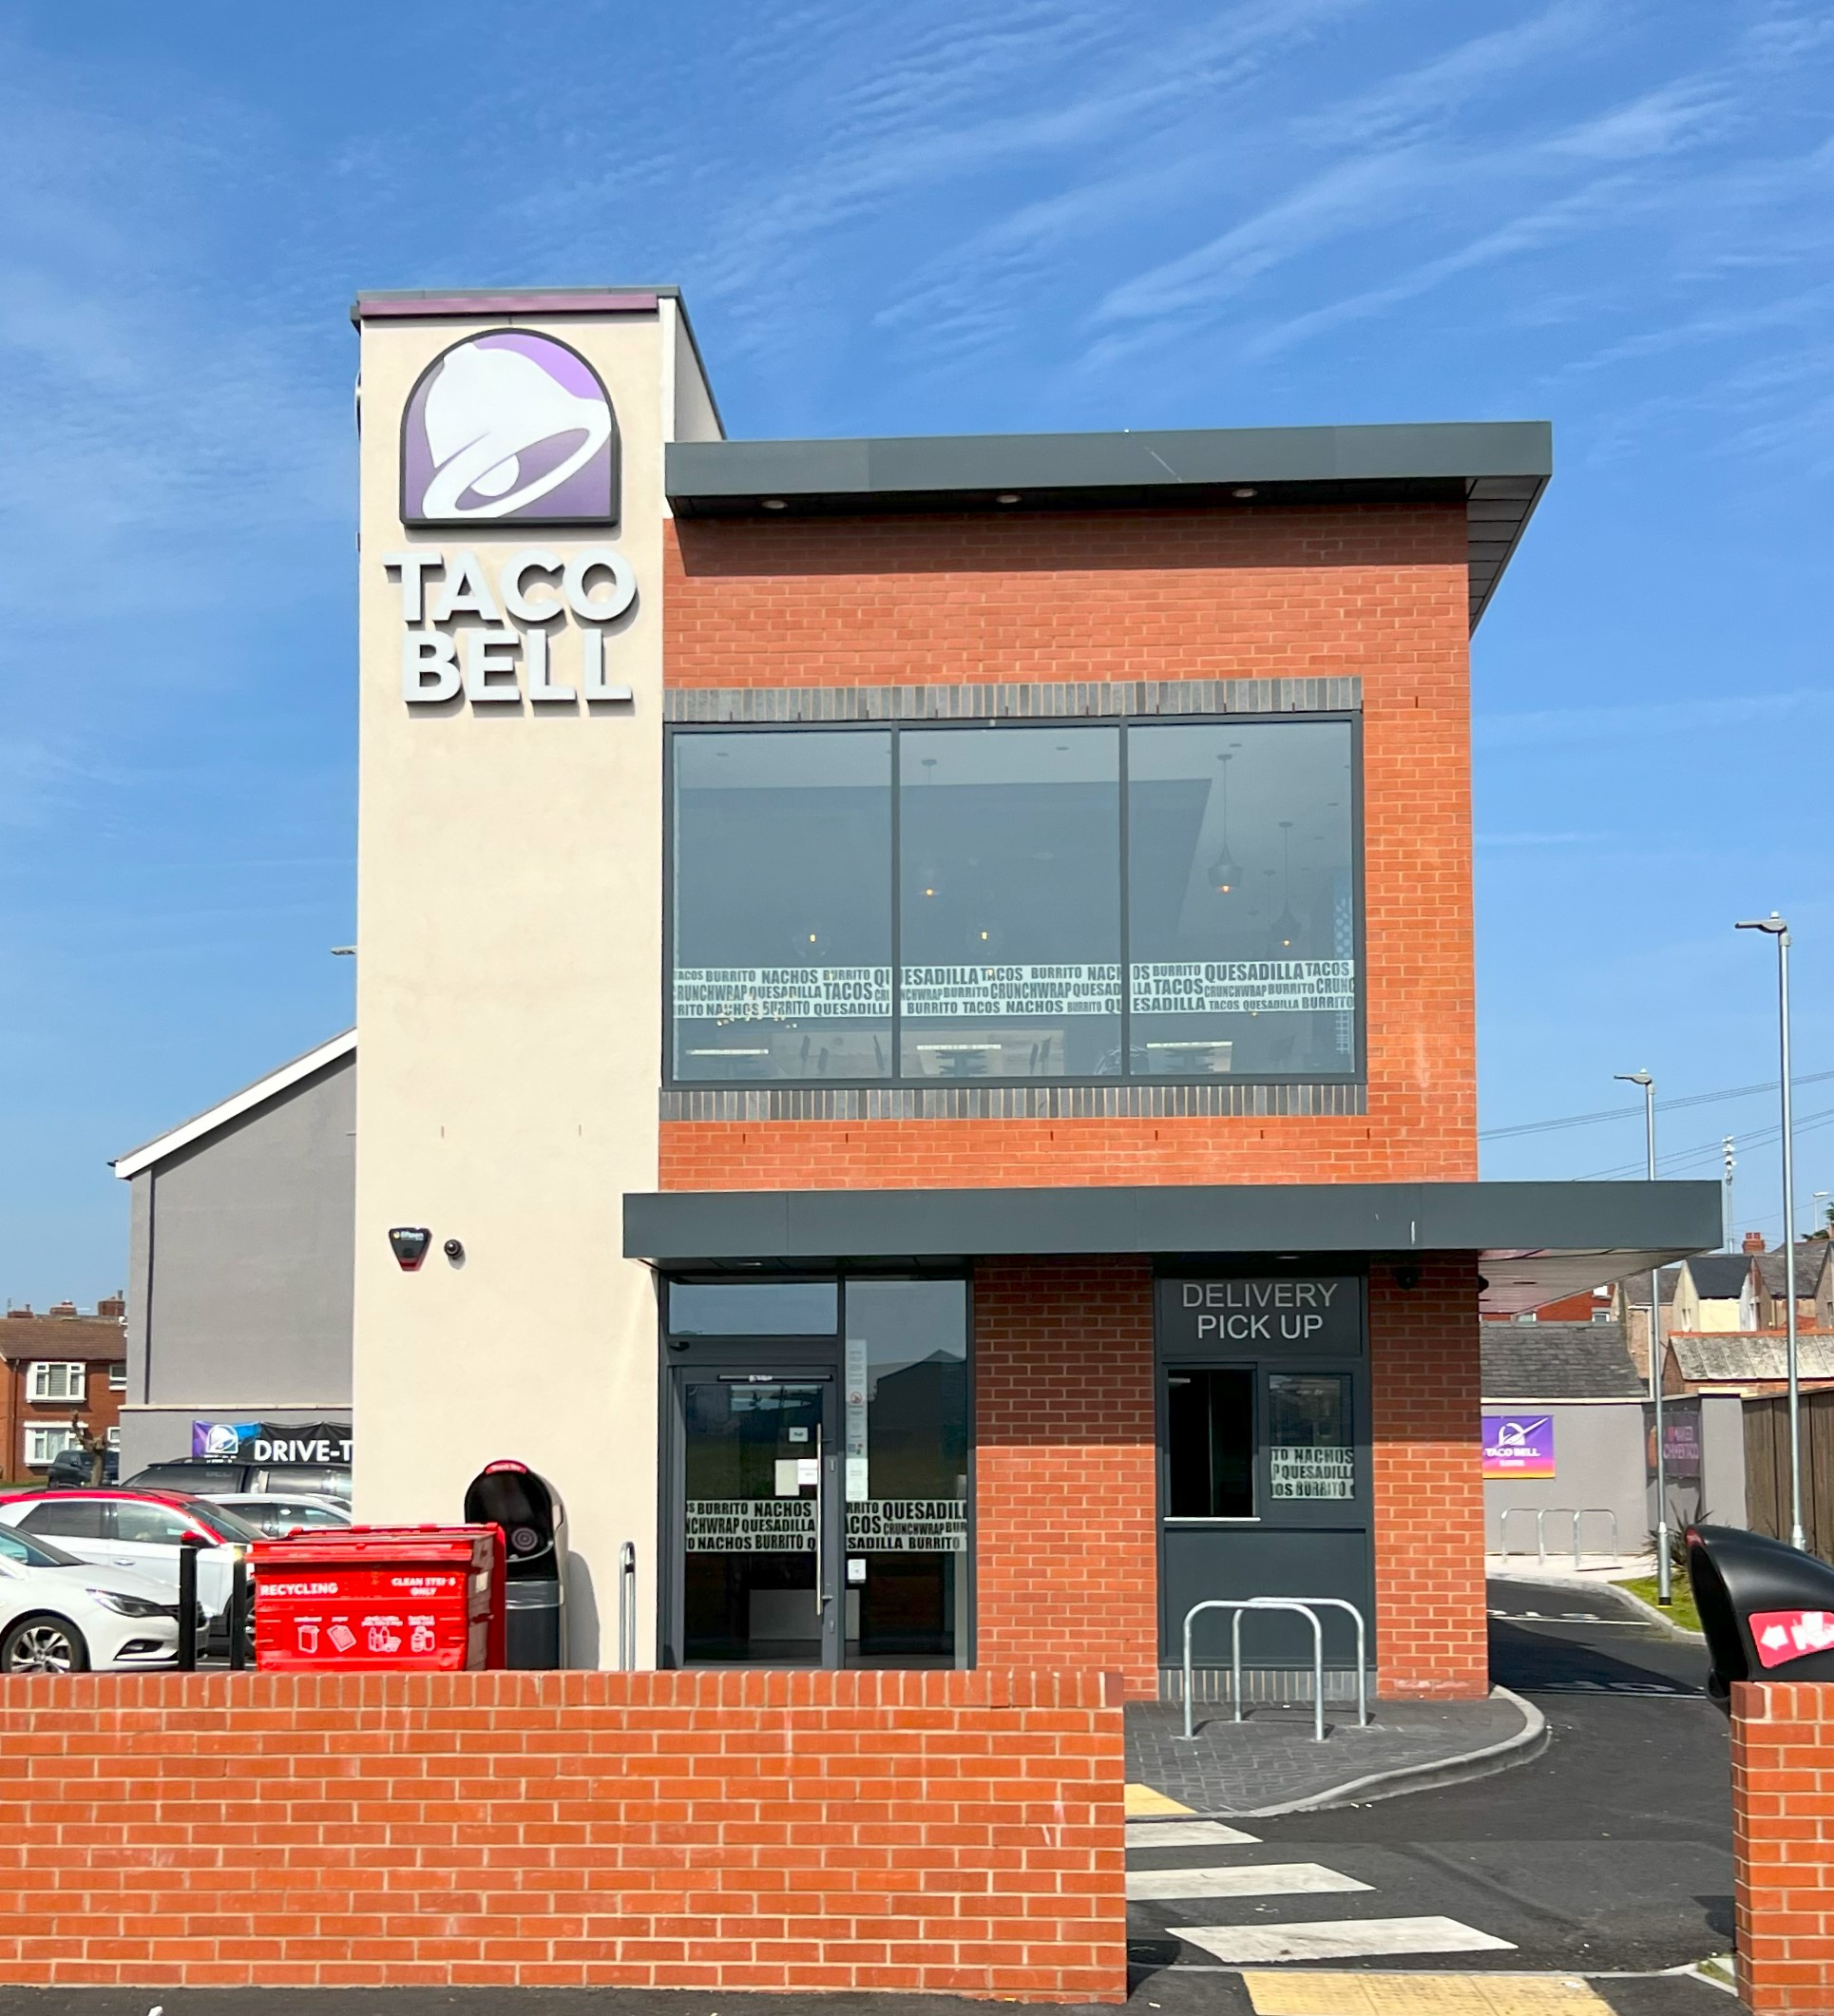
Taco Bell - Blackpool
A Two-Storey Statement of Style and Presence
Key Features and Challenges Overcome
- Distinctive Design: The use of brick and blockwork created a high-quality finish that stands out from standard steel-frame builds.
- Structural Excellence: The two-storey steel-frame structure was designed and executed to provide durability and functionality.
- Eye-Catching Presence: The completed building boasts a commanding presence, enhancing the brand's visibility and appeal in the area.
KFC - Bolton
From Church Site to Commercial Hub
Key Features and Challenges Overcome
- Boundary Wall: Renovated the original church wall to preserve site history.
- Soil Reuse: Re-leveled the site using non-hazardous contaminated soil, saving costs and meeting authority approval.
- Smart Drainage: Located and adapted an existing drain, avoiding an expensive road connection.
- Precision Layout: Used Hilti tools for millimetre-accurate site setting.
- Steel Build: Constructed a steel-framed building with cladded panels to KFC specifications.
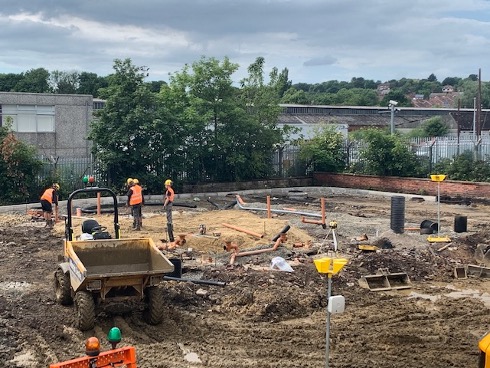
The site, once a neglected church ground surrounded by fencing, was given a new lease of life by A.S. Construction. The first step involved renovating the original boundary wall, blending the site’s historical charm with its modern purpose.
Faced with contaminated soil across half of the area, the team implemented an innovative reuse strategy, repurposing the soil to achieve required levels while staying within budget. This approach, approved by authorities, showcased the team’s commitment to sustainable and cost-effective solutions.
A thorough investigation uncovered an existing foul drain, which was incorporated into the revised drainage plan. This ingenuity saved the client the significant expense of a road connection. Using state-of-the-art Hilti tools, the site was laid out with precision, ensuring every element aligned perfectly before construction began.
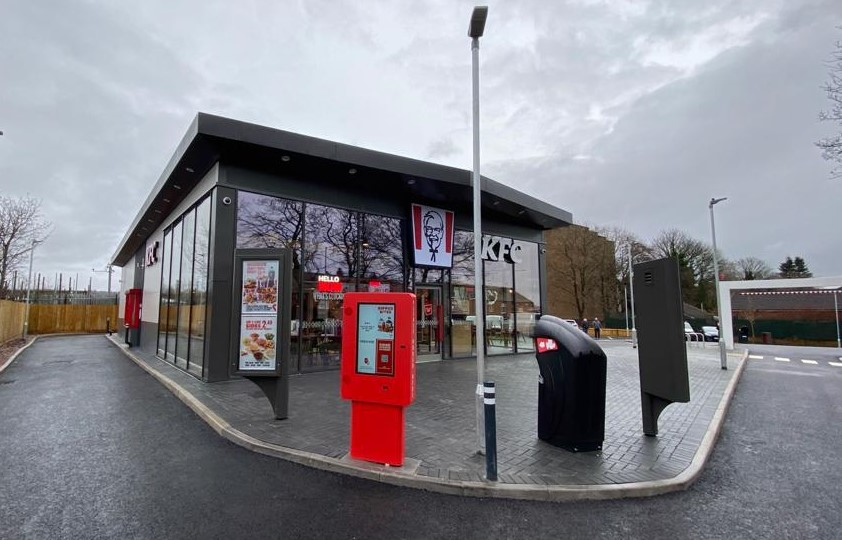
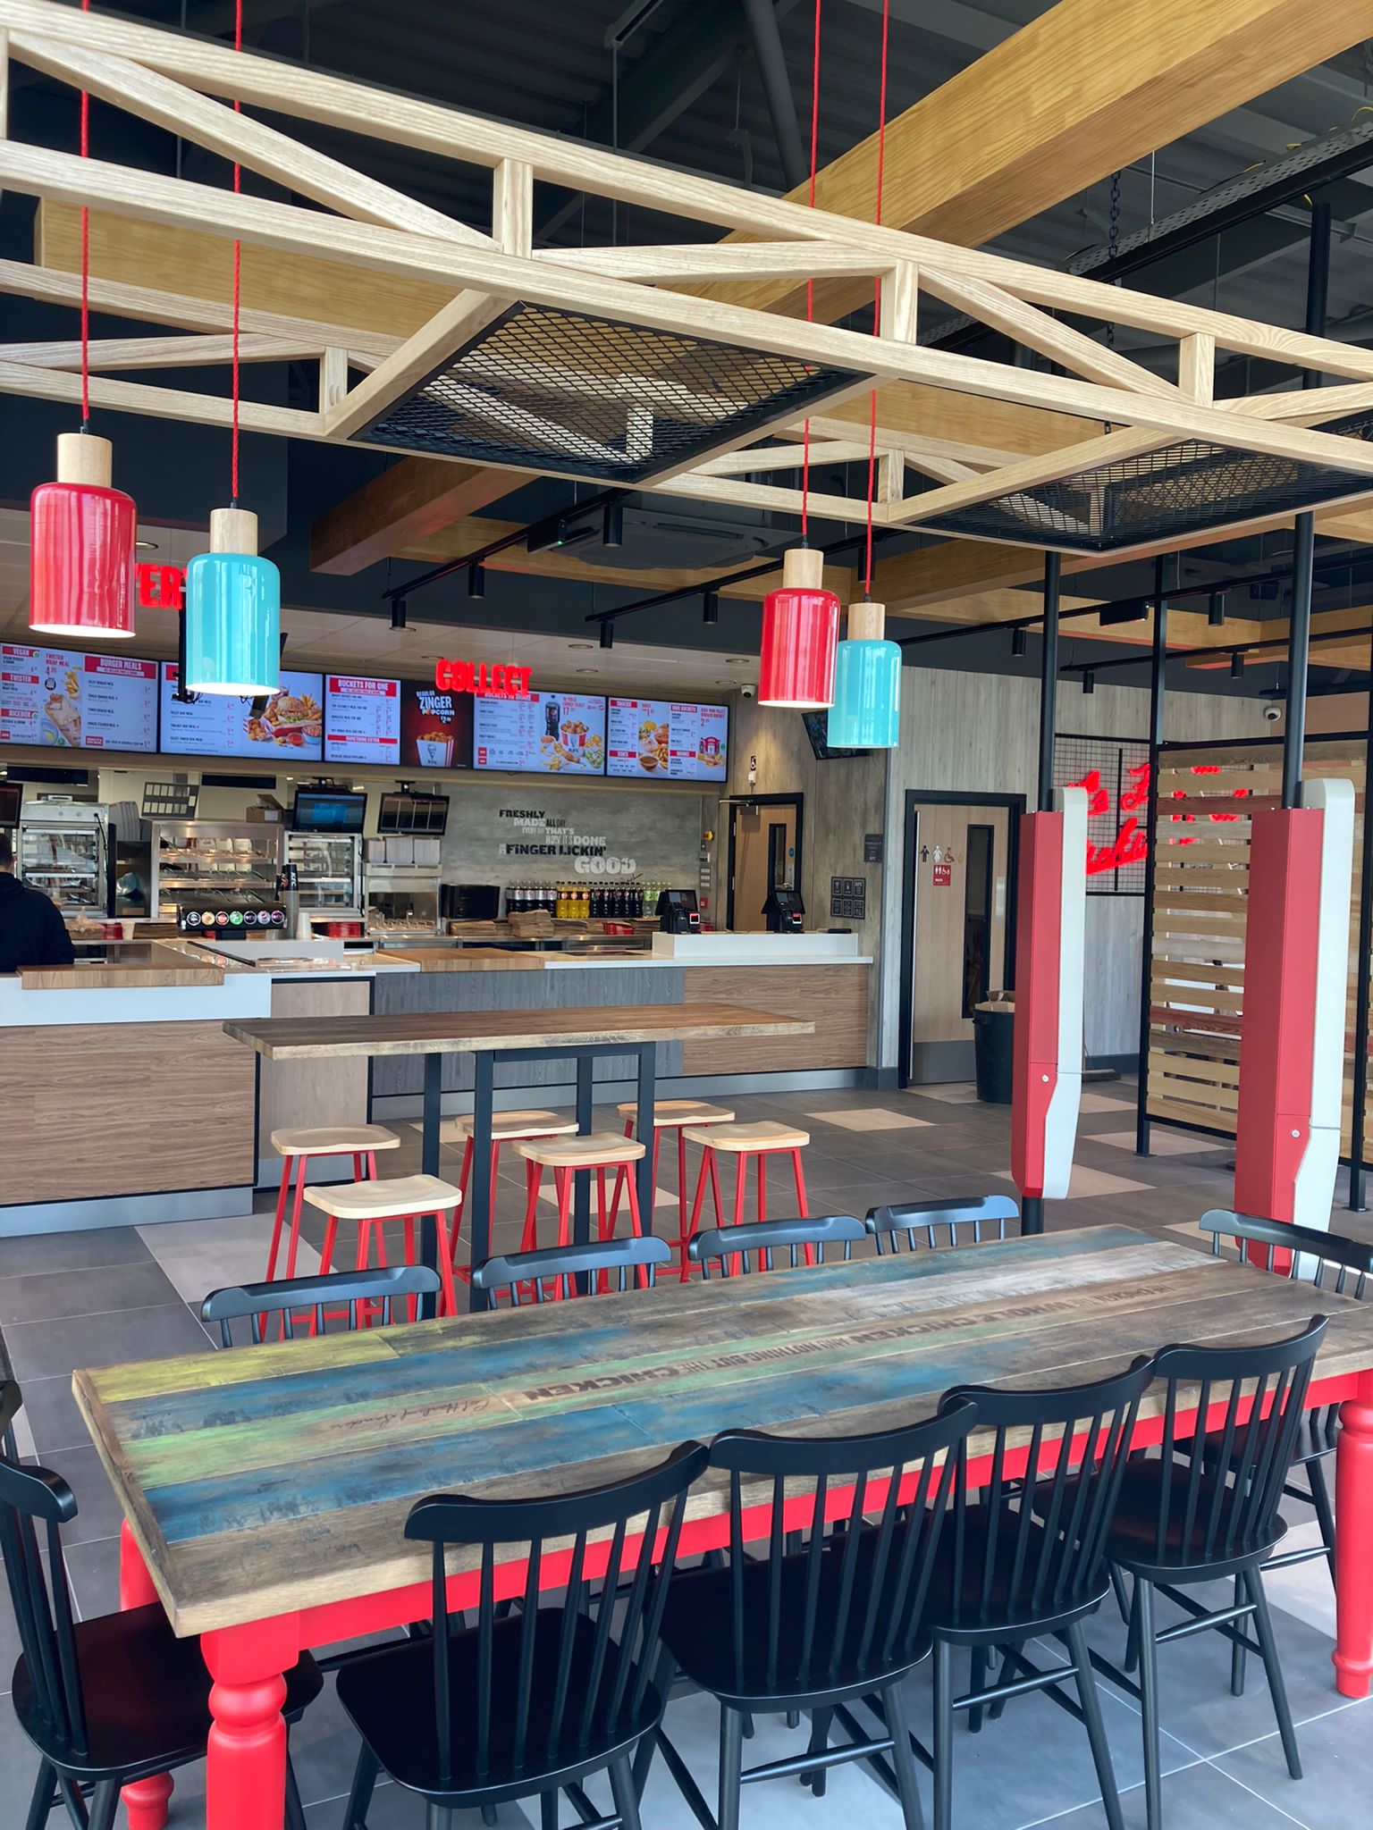
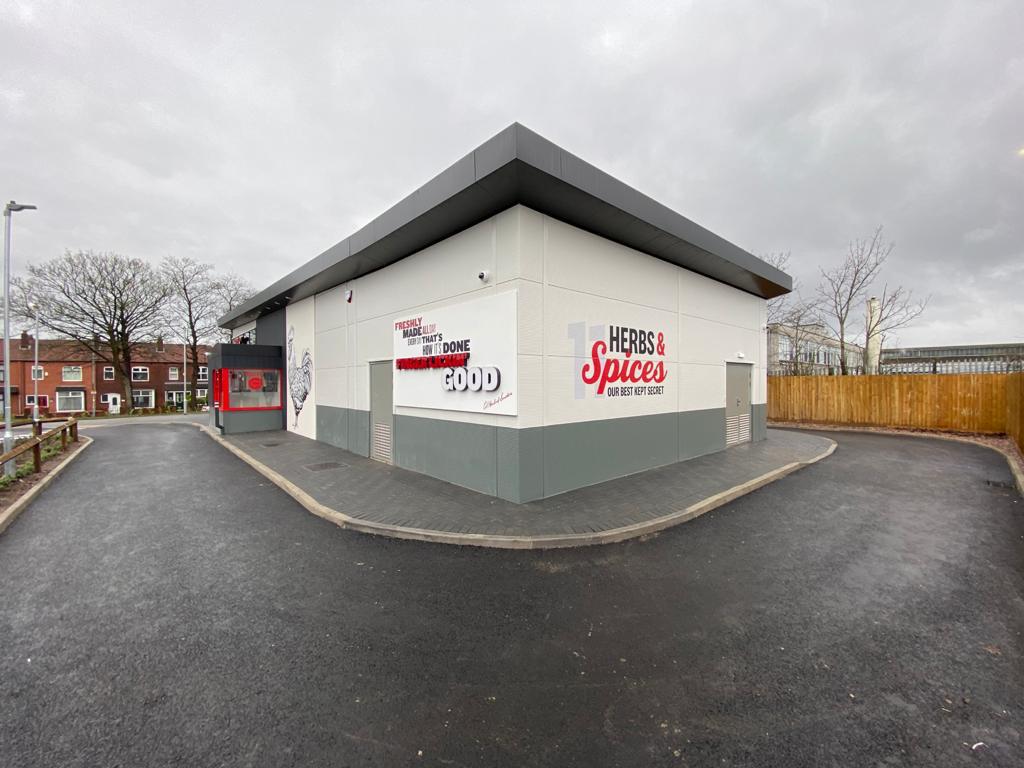
The resulting building, a steel-framed structure with cladded panels and Durasid overcladding, was completed to KFC’s exacting standards. The transformation from an abandoned site to a vibrant commercial hub is a testament to A.S. Construction’s expertise and commitment to quality.
Greggs Drive Thru - Swindon
Transforming a Car Park into a Greggs Drive-Thru
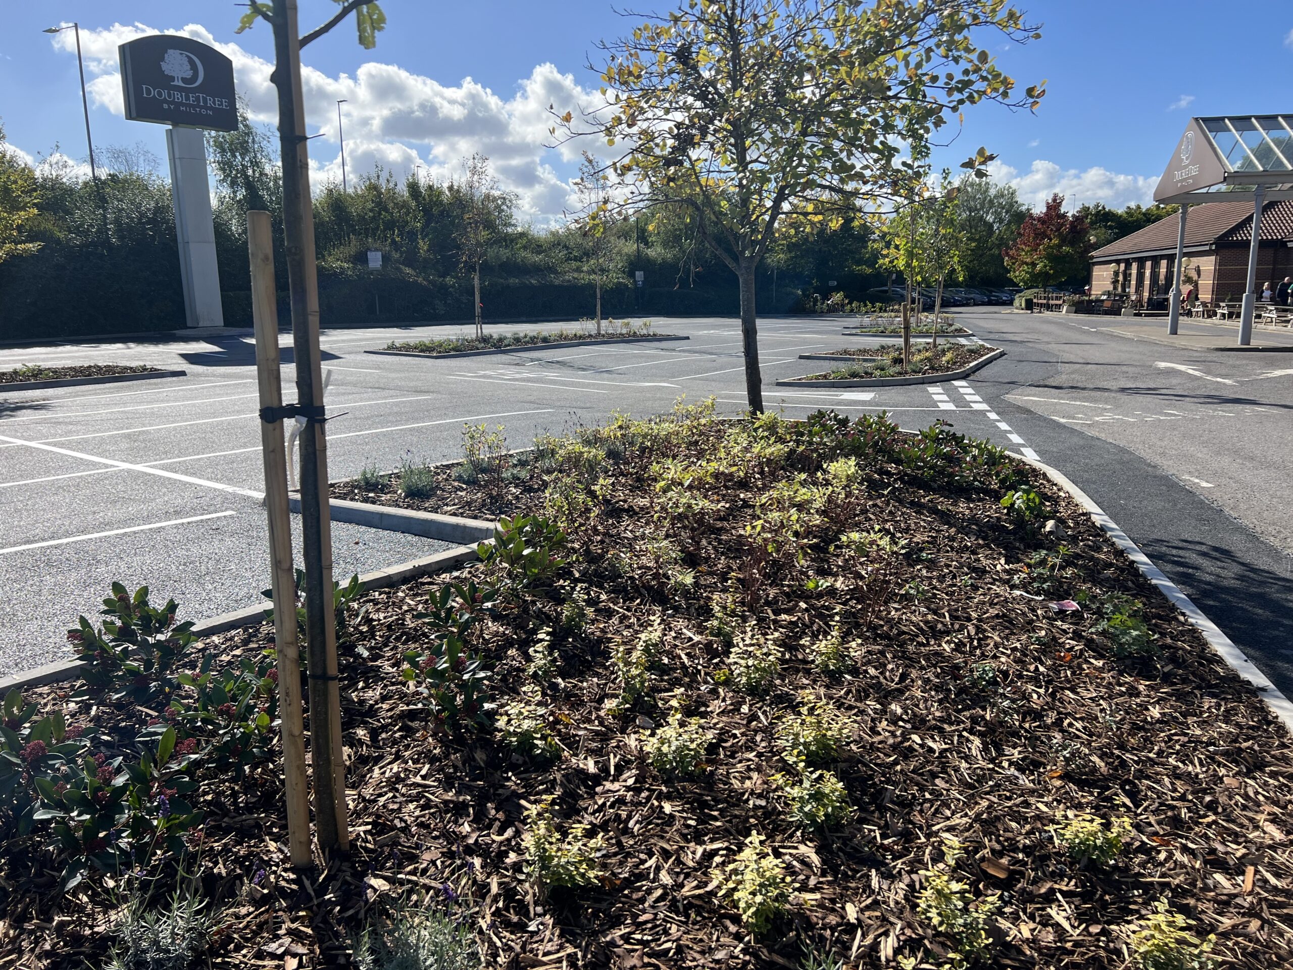
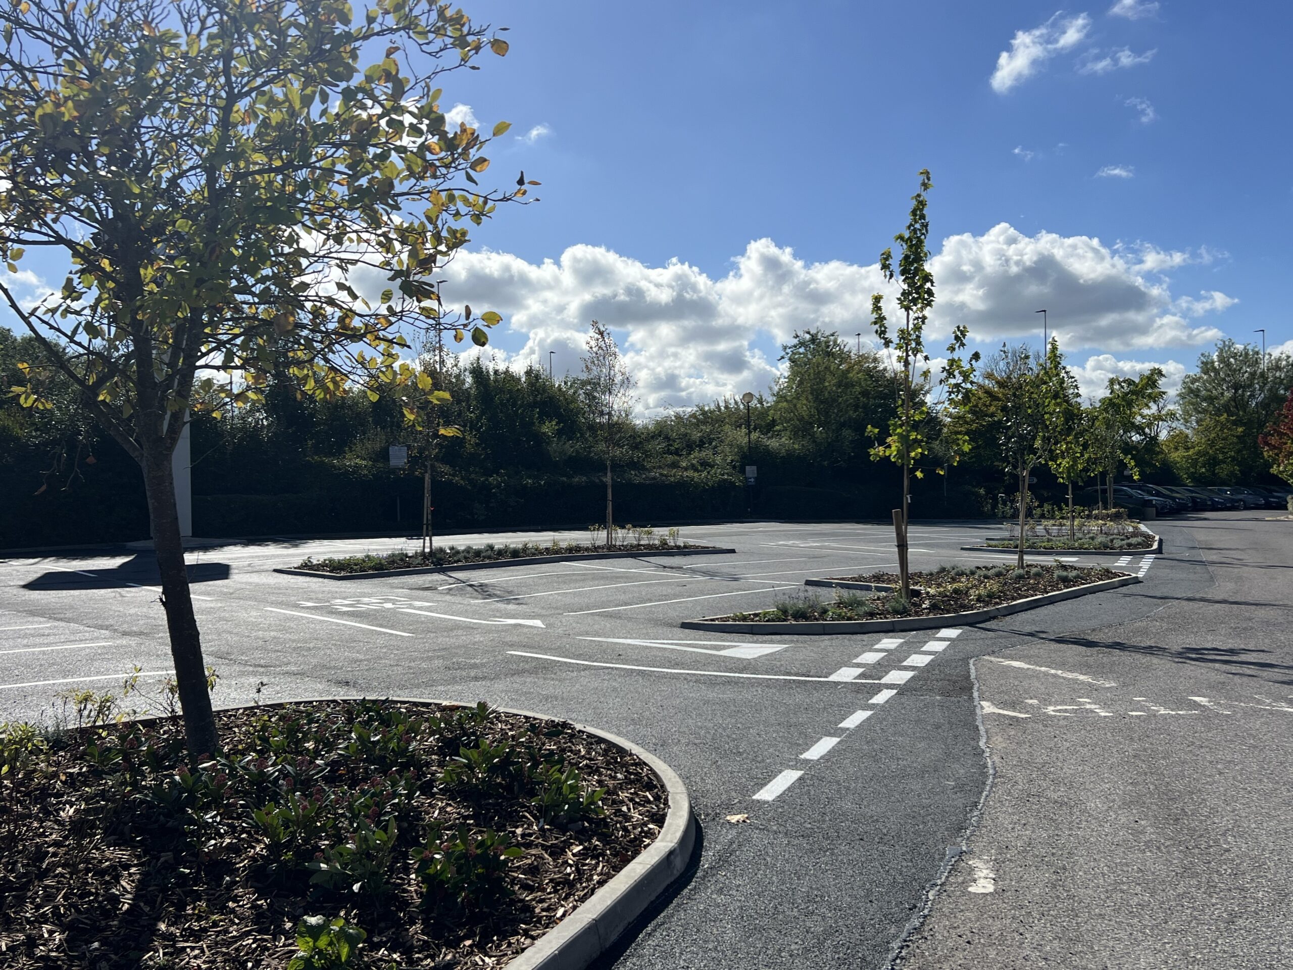
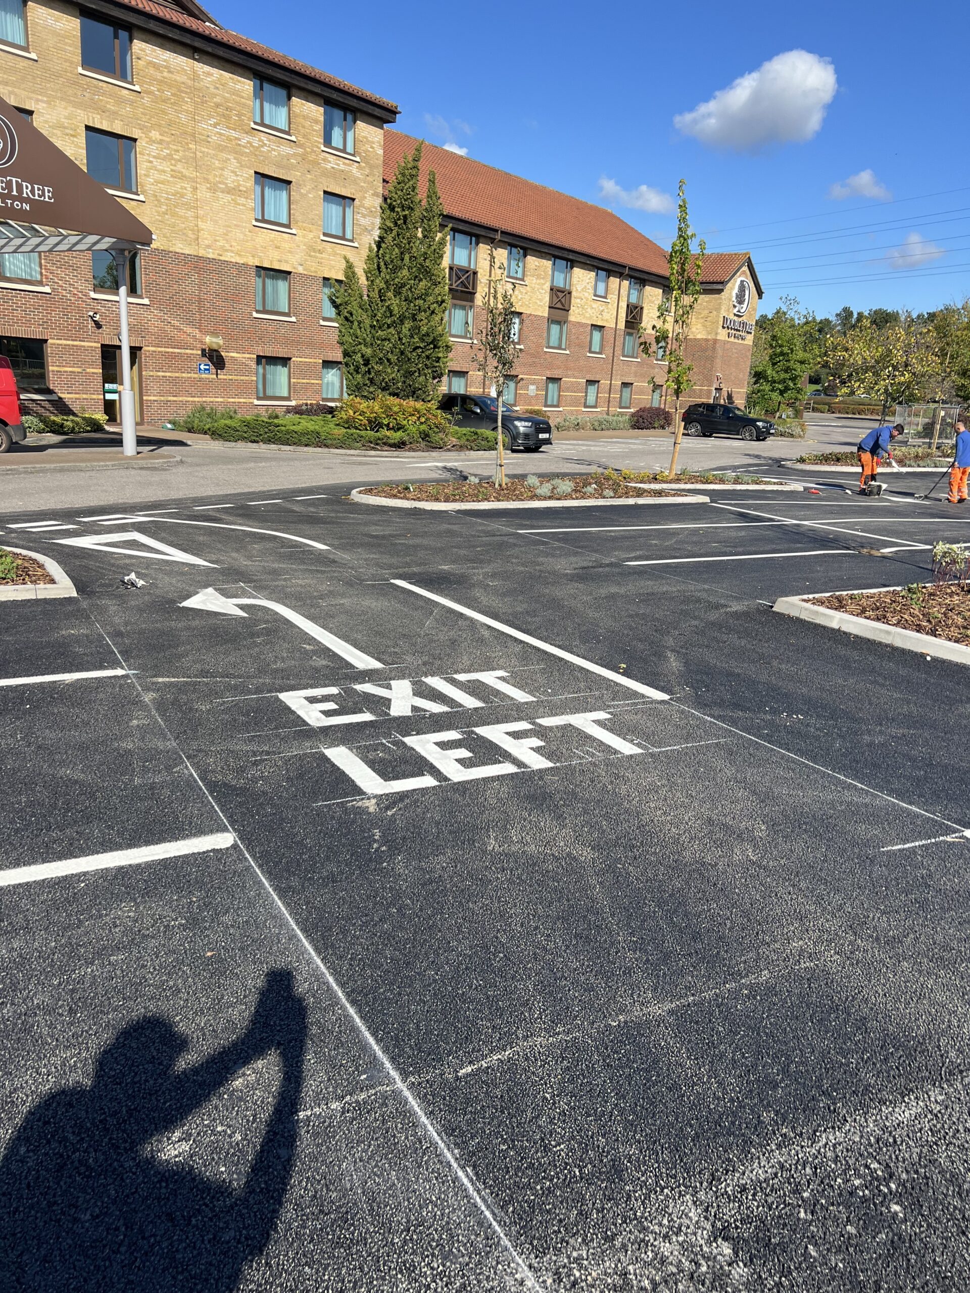
This project focused on repurposing part of the Double Tree Hilton Hotel car park in Lydiard Fields, Swindon, to create a Greggs drive-thru with an optimised traffic flow. The development included new hard and soft landscaping, a redesigned car park, and a new exit to ensure minimal impact on the hotel’s operations.
Key Features and Challenges Overcome
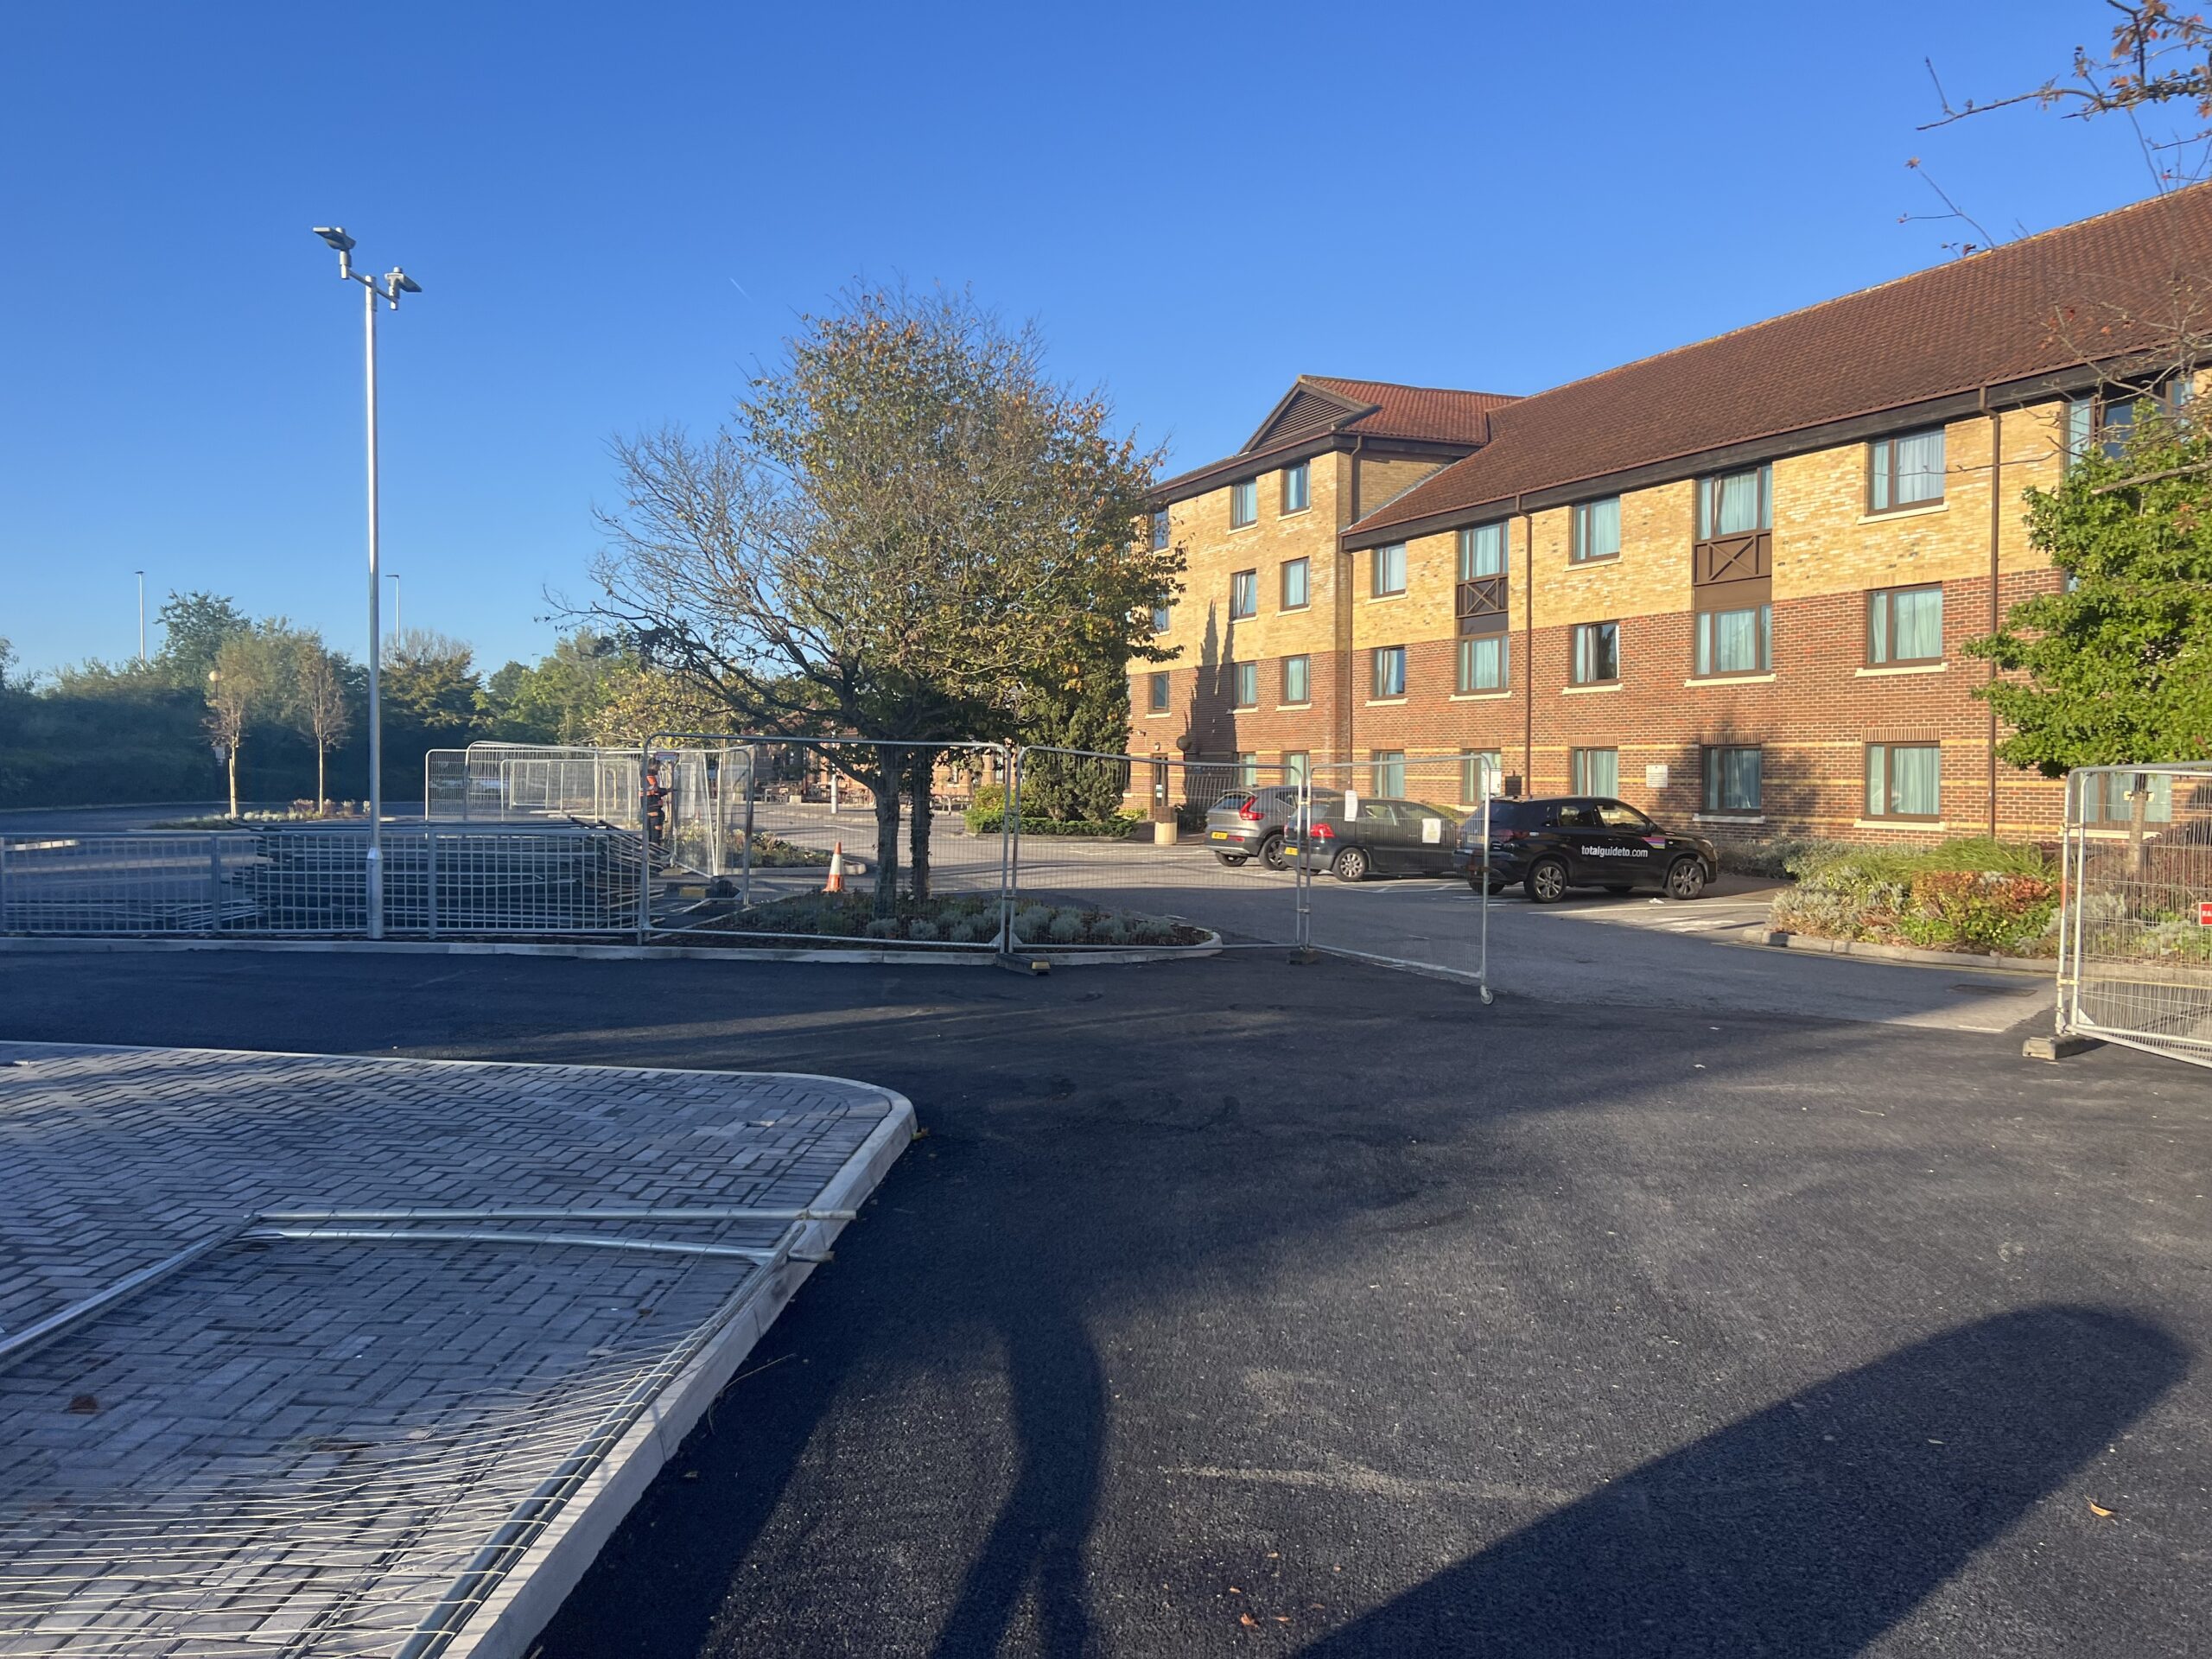
- Efficient Space Utilisation: Divided the site into two zones – the Greggs build on the east side and the redeveloped car park on the west – to maintain hotel parking during construction.
- Sustainable Practices: Recycled materials, including tarmac planings, to reduce costs and environmental impact. Every 10m³ (20 tonnes) of retained material saved transport and quarrying costs.
- Smart Traffic Design: Created a new exit to separate Greggs traffic from the hotel, minimising disruption for guests.
- Integrated Site Management: Managed key tasks like kerbing, pathways, tarmac, and landscaping in-house to maintain programme control and reduce delays.
- Minimised Guest Disruption: Maintained a clean, organised site to ensure minimal inconvenience for hotel guests, given the site’s proximity to a prominent M4 junction hotel.
The project began with the removal of existing kerbs and planing off the tarmac from the car park. The planings were set aside for re-use, reflecting the team’s commitment to recycling and sustainability. The west side of the car park remained in use by the hotel while work commenced on the foundations and drainage for Greggs on the east side.
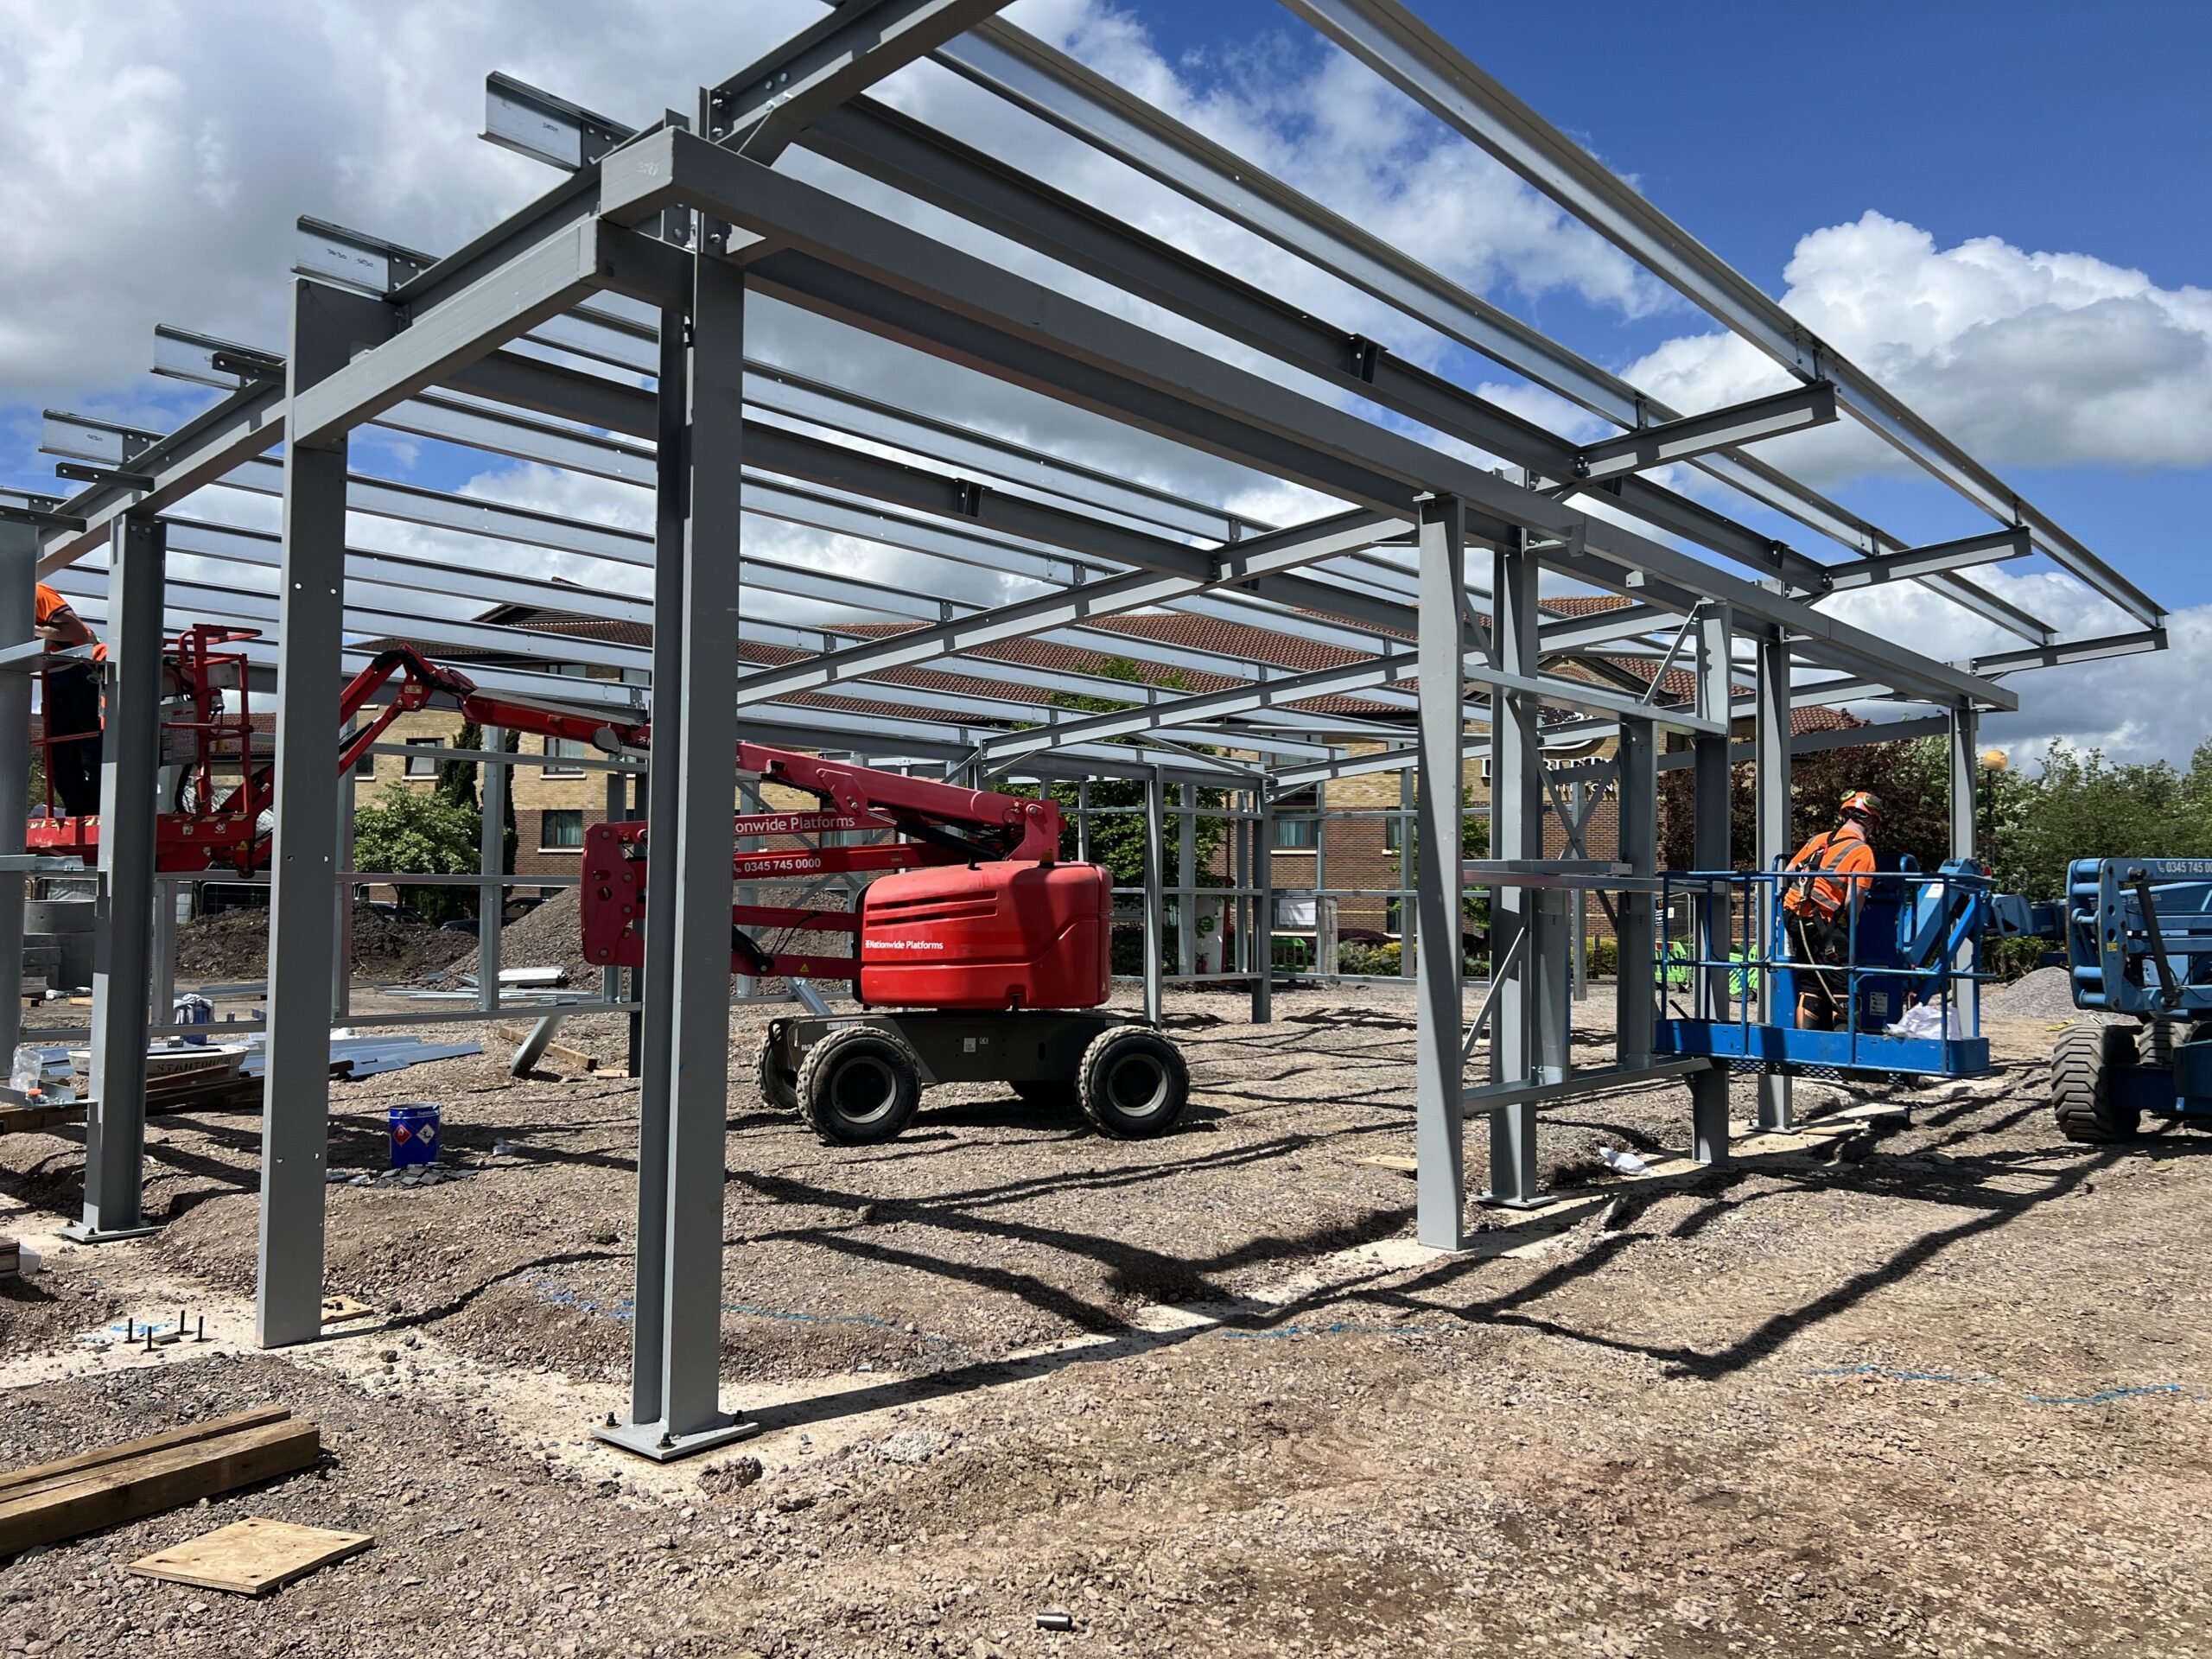
By week four, the steel structure was delivered and erected, allowing cladding and on-site drainage, including the installation of an attenuation tank, to progress efficiently. Attention then turned to the site’s perimeter, with kerbs and pathways taking shape. This marked the start of the drive-thru road, parking areas, and landscaped zones.
A.S. Construction’s in-house capabilities enabled swift progress, including early application of base course tarmac, which minimised mud and kept the site clean and orderly. The team maintained a tidy site throughout, recognising that guest satisfaction at the busy hotel was vital to the project’s success.
The final touches included planting and white lining, giving the site a polished appearance. The project was completed one week ahead of schedule, demonstrating efficiency and attention to detail. The result was a visually appealing and functional Greggs drive-thru that seamlessly integrates with its surroundings.
KFC, Eastfield - Scarborough
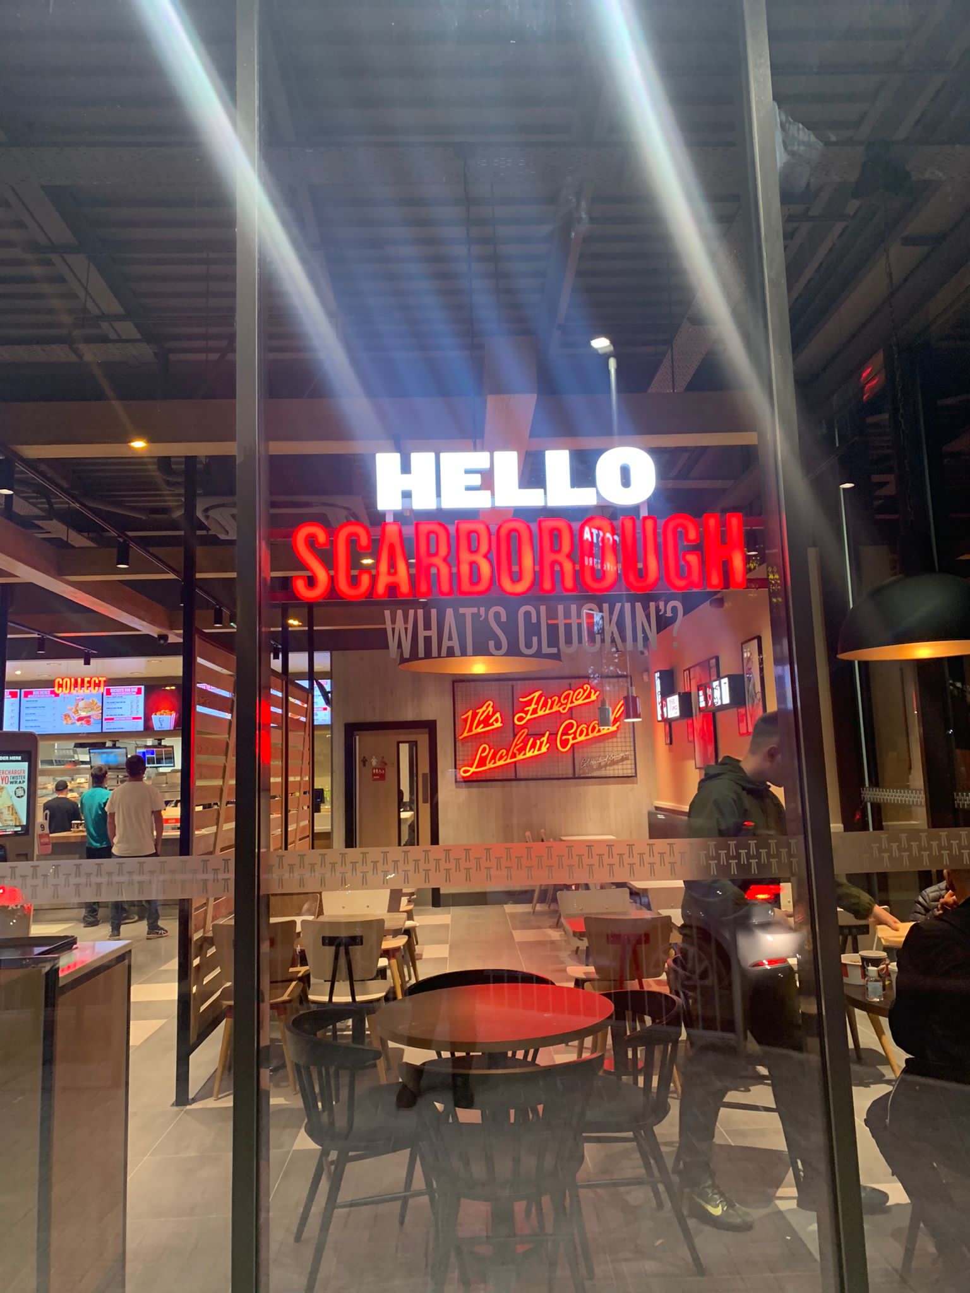
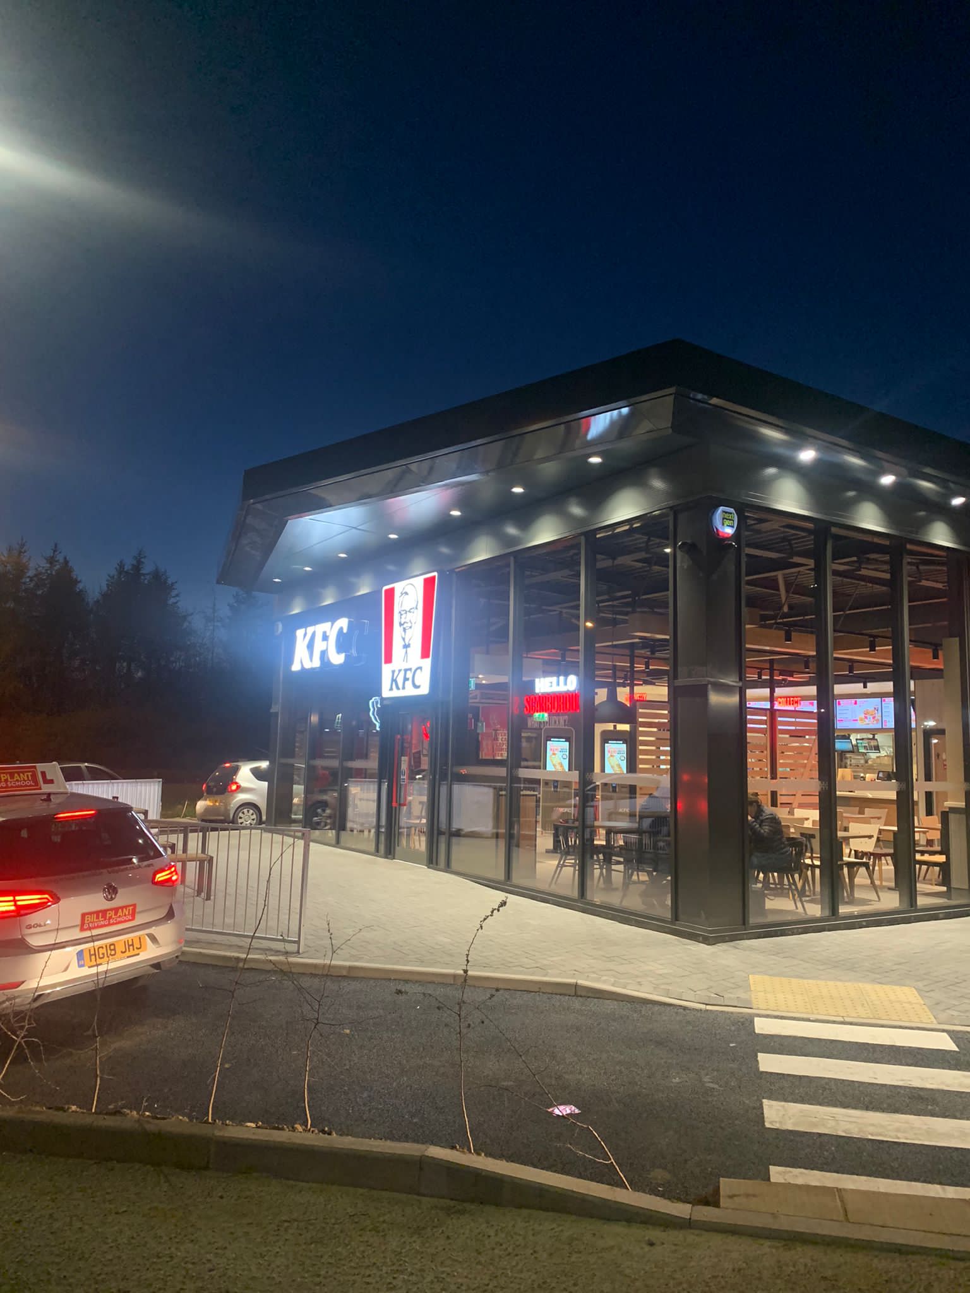
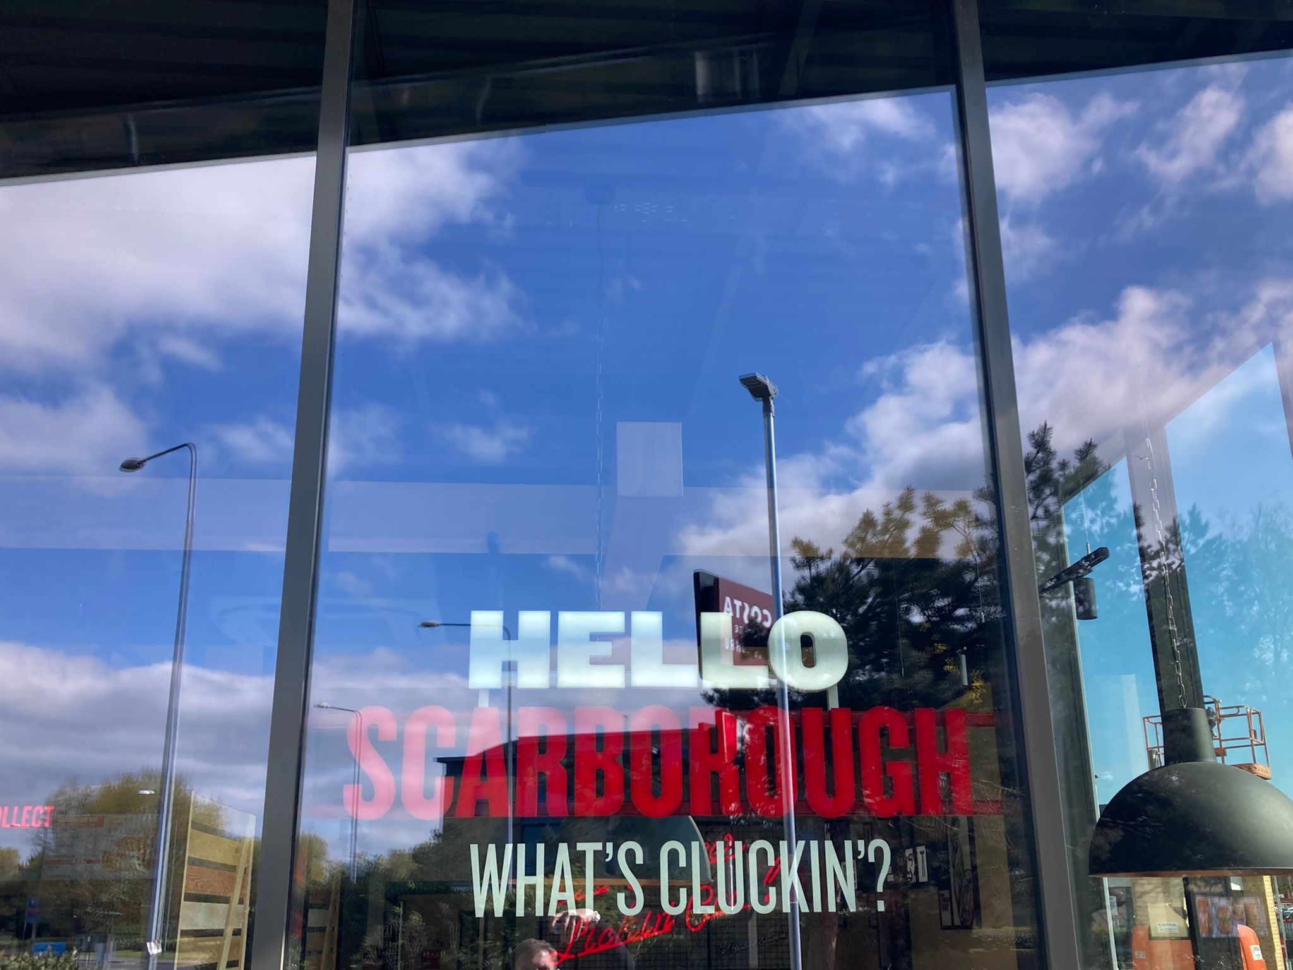
Creating a KFC Amid a Busy Retail Hub
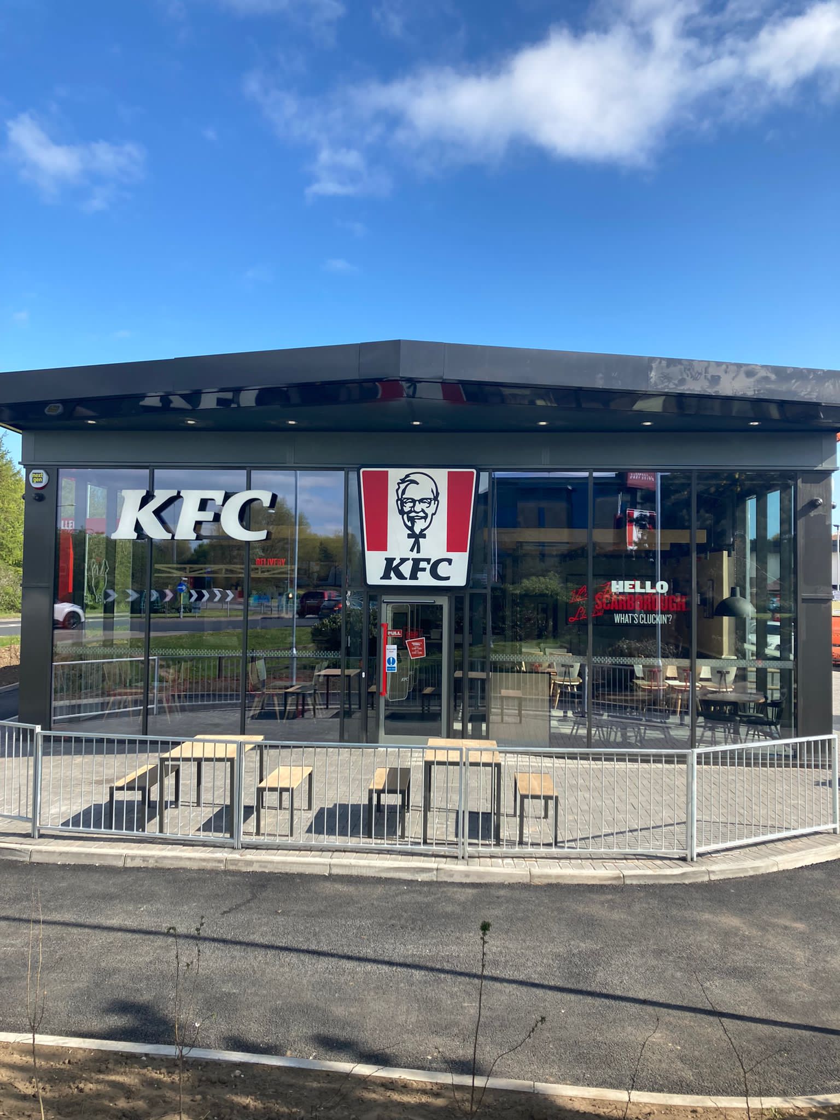
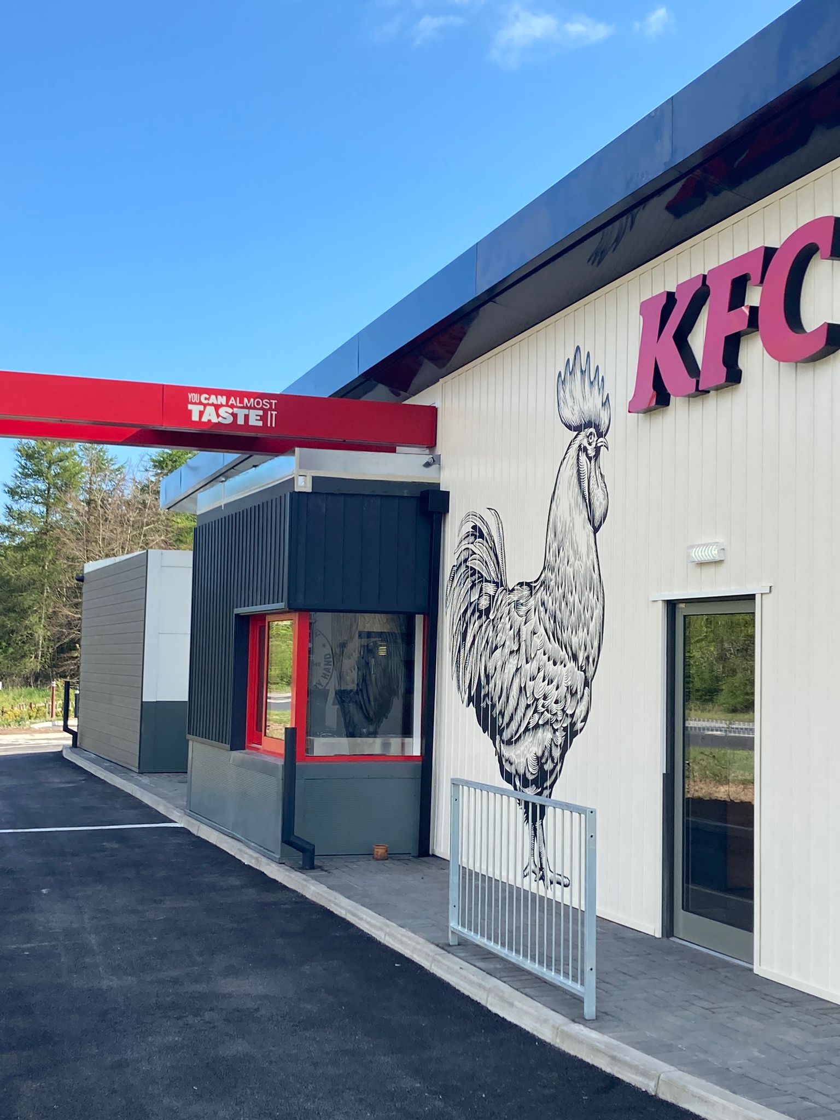
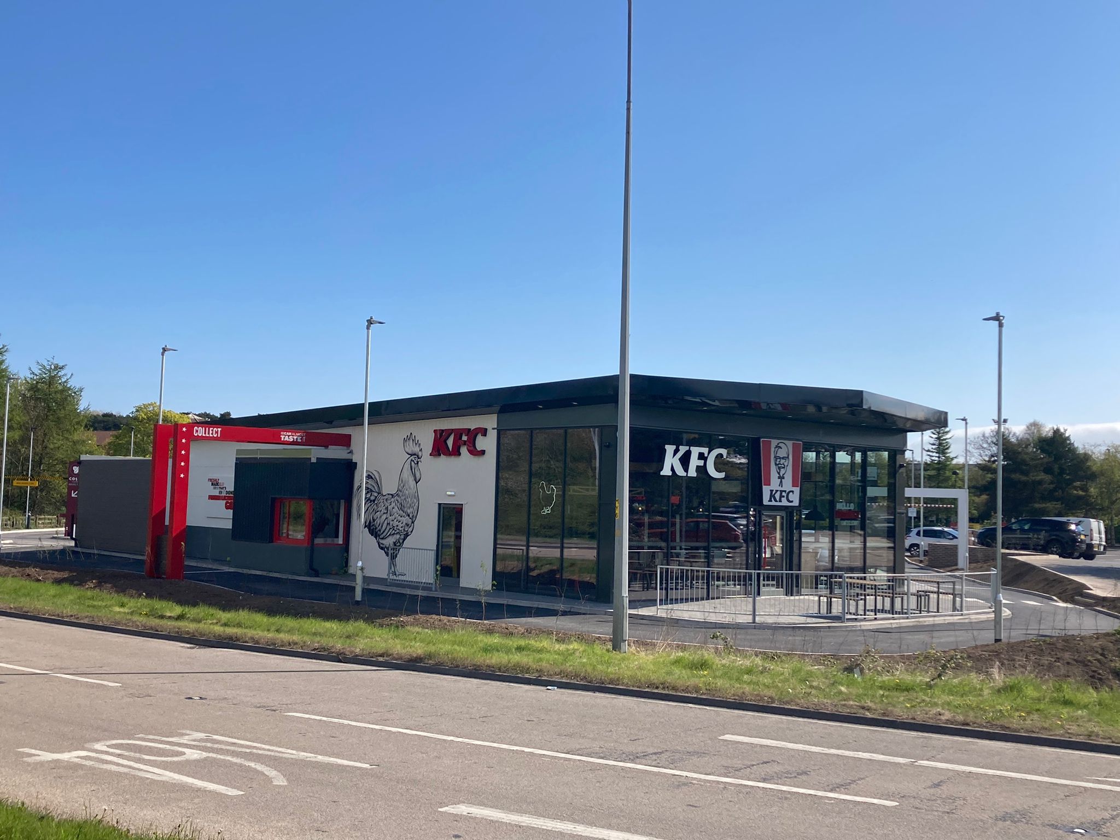
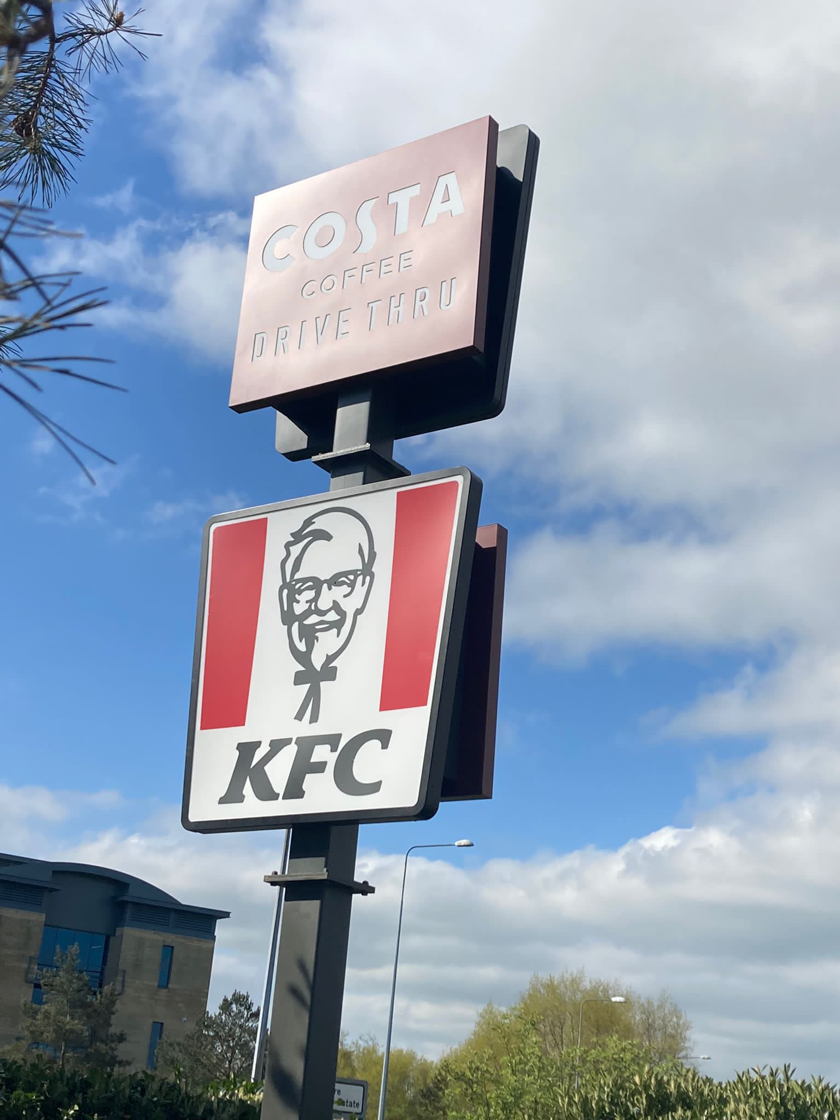
This project involved constructing a KFC restaurant on a small, challenging plot in Eastfield, Scarborough, located between a McDonald’s and a new Costa development. The site required significant soil reduction, careful logistics planning, and attention to minimising disruption to neighbouring businesses.
Key Features and Challenges Overcome
- Site Preparation: Significant soil removal and excavation of old walls and foundations from a previous structure to clear the site for drainage and foundation works.
- Logistics Management: Operating on a tight plot with limited space and shared access roads required meticulous scheduling of deliveries, limiting one vehicle at a time and avoiding busy trading periods.
- Dust and Debris Control: Measures were implemented to ensure site activities did not disrupt the public or affect the adjacent businesses.
- Precision Drainage Setup: Internal drainage was set out using Hilti equipment to ensure precise positioning before pouring the slab.
- Steel-Framed Build: Constructed a steel structure with cladded walls and Durasid overcladding, adhering to KFC’s brand specifications.
This small but highly visible plot required extensive site preparation, including removing soil and excavating old building remains. Once the site was cleared, attention turned to establishing foundations and drainage systems, which were set out with precision to ensure a solid start for the building.
The location between two busy businesses – McDonald’s and Costa – presented logistical challenges. Shared access roads meant deliveries had to be carefully timed to avoid disrupting traffic and customers. Additional precautions were taken to minimise dust and debris, ensuring that construction activities did not inconvenience the public.
The steel-framed building, with its modern cladded walls and Durasid overcladding, quickly took shape. Using advanced Hilti equipment, the internal drainage layout was positioned with accuracy, paving the way for the final slab pour.
The finished project was a standout success, blending seamlessly with its bustling surroundings and providing a functional, visually appealing space for KFC.